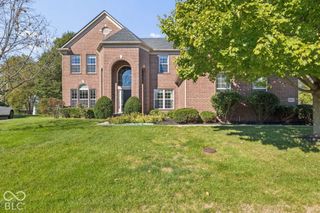
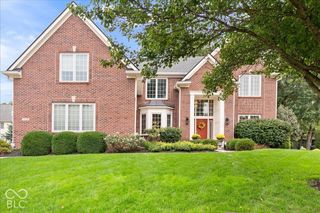
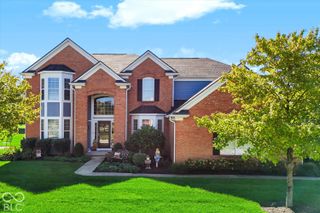
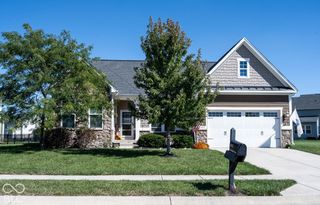
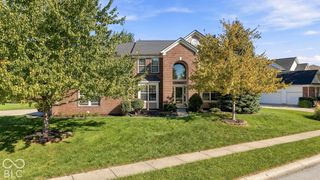
10732 Flat Fork Drive, Fishers, IN 46040
- 5 beds |
- 5 baths |
- 4,282 sqft
 Single-Family Home
  Built in 2019
  0.52acre lot
 3 car garage
  $180/sqft
  Listed 3 months ago
Property Description
Welcome to this Exceptional One-Owner Ranch with Finished Basement, Beautiful Pond View and Luxurious Outdoor Living in Sought After Flat Fork Community. Meticulously Maintained and Thoughtfully Designed, this 5 Bed, 4.5 Bath Home Offers an Ideal Combination of Style, Comfort and Functional Living Space. The Open Concept Main Level Features a Private Office with French Doors, Spacious Great Room and Dining Area with Tray Ceiling That Flows Seamlessly into the Well-Appointed Kitchen. Complete with SS Appliances, Granite Countertops, Huge Island, and Abundant Cabinetry, the Kitchen is Designed for Both Everyday Living and Entertaining. The Private Primary Suite Serves as a Relaxing Retreat, Featuring a Spacious En Suite Bath with Separate Vanities, Luxurious Tiled Shower, Garden Tub, and Dual Walk-In Closets. Bedroom 2 has a Private Full Bath, While Beds 3 and 4 Share a Living Area and Full Bath Offering Comfort, Privacy and Flexibility. The Finished Basement Expands the Living Space with a Huge Recreation Room, 5th Bedroom and Full Bath, Creating Endless Possibilities for Entertainment, Hobbies, and Fitness. Outdoor Living is Just as Impressive with a Spacious Covered Patio Including Wood Burning Fireplace, Pergola, and Hot Tub Overlooking a Picturesque Pond. Situated on More than One-Half Acre with Irrigation System and Lush Landscaping the Rear Yard Provides a Beautiful and Relaxing Oasis. The Flat Fork Neighborhood has Access to Amenities Including Clubhouse, Playground, Community Pool, and is Conveniently Located Near Unique Flat Fork Creek Park. Thoughtfully Maintained by its Original Owner and Situated in Award Winning Hamilton Southeastern School District, this Exceptional Home Offers the Perfect Blend of Quality, Space and Scenic Surroundings. Quick Closing and Immediate Possession Available.
- Listing Status:
- Active
- Data Last Updated:
- October 9, 2026 at 6:17AM
- Listing Office:
- Berkshire Hathaway Home : 317-313-1550
- Listing Agent:
- Heather Crowley : 317-313-1550
- MLS ID:
- 22112980

- General: Sprinkler SystemAbove Ground
- Style: CraftsmanRanch
- Other Structures: Covered
- Parking: Attached
- General: OneConcrete PerimeterCrawl Space
- HOA Amenities: ClubhouseInsuranceMaintenanceParkPlaygroundManagementClubhouseEntrance CommonInsuranceMaintenanceParkPlaygroundManagement800.0Annually
- Originating MLS: mibor
- School District: Hamilton Southeastern Schools
- County: Hamilton
- Zoning: Acreage .52Section 5Township 17Range 6Bluffs At Flat ForkSection 1Lot 96Irregular Shape291605004024000007
- View: View
- Water: Public
- Source: mibor
This listing courtesy of Heather Crowley , Berkshire Hathaway Home
Monthly Payment
- Principal & Interest $
- Property Taxes $
- Home Insurance $
- VA Funding Fee $

 New - 1 day ago