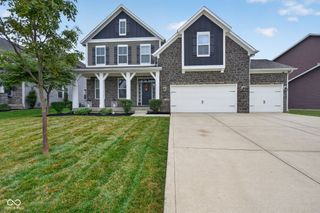
13021 Witherbee Lane, Fishers, IN 46037
- 6 beds |
- 6 baths |
- 4,986 sqft
 Single-Family Home
  Built in 2005
  0.29acre lot
 3 car garage
  $165/sqft
  Listed 7 days ago
Property Description
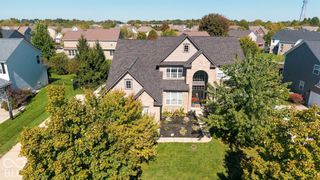
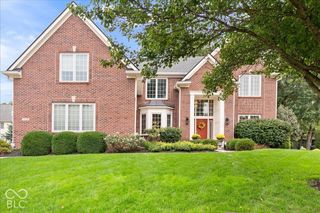
A backyard made for summer days and a home with room for every season! Set along Gray Eagle Golf Course, this 6-bedroom, 5.5-bath home combines spacious interiors with a standout outdoor retreat! Enjoy a 36' x 16' heated fiberglass saltwater pool (2020), Trex deck (2021), gas fire pit (2020), and fully fenced backyard (2021)-perfect for poolside afternoons and evenings spent gathering with friends. Inside, a two-story foyer opens to a thoughtfully designed layout featuring a dedicated office with custom built-ins and a main-level ensuite bedroom for guests or extended family. The open kitchen and great room keep everyone connected, with a large center island and abundant cabinetry providing plenty of room for cooking and entertaining. Upstairs, the spacious primary suite includes a fully remodeled bath (2025). Two bedrooms connect through a Jack-and-Jill bathroom, while another ensuite bedroom features a fully renovated bath (2024). The upstairs laundry room keeps daily routines convenient. The expansive, fully finished basement adds space to spread out with a family room, exercise/game area, sixth bedroom, full bathroom, and separate storage rooms. Additional updates include a roof (2020), furnace and A/C (2019), water heater and water softener (2021), and exterior paint (2022). With neighborhood playgrounds, tennis courts, and basketball courts, there's plenty to enjoy beyond your own backyard!
- Listing Status:
- Active
- Data Last Updated:
- October 9, 2026 at 1:20AM
- Listing Office:
- Highgarden Real Estate : 765-418-0985
- Listing Agent:
- Laura Waters : 765-418-0985
- MLS ID:
- 22128809

- General: Basketball CourtFire PitTennis Community
- Style: Traditional
- Other Structures: DeckPatioCovered
- Pool: FencedHeatedIn GroundOutdoor PoolPool CoverSalt Water
- Parking: AttachedGarage Door OpenerGarage Faces SideStorage
- Windows: Low-Emissivity Windows
- General: TwoConcrete Perimeter
- HOA Amenities: ClubhouseGolf CourseMaintenanceManagementParkPickleball Court(s)PlaygroundSnow RemovalTennis Court(s)Association Builder ControlsClubhouseEntrance CommonMaintenanceParkPlaygroundPickleball CourtManagementSnow RemovalTennis Court(s)475.0Annually
- Originating MLS: mibor
- School District: Hamilton Southeastern Schools
- County: Hamilton
- Zoning: Acreage .29Section 35Township 18Range 5Highlands At Gray EagleSection 2Lot 24291135008008000020
- View: Trees/WoodsGolf CourseView
- Fencing: FullWrought Iron
- Utilities: Cable Available
- Water: Public
- Source: mibor
This listing courtesy of Laura Waters , Highgarden Real Estate
Monthly Payment
- Principal & Interest $
- Property Taxes $
- Home Insurance $
- VA Funding Fee $

 New - 21 hours ago