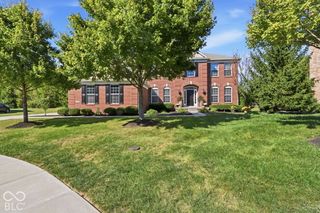
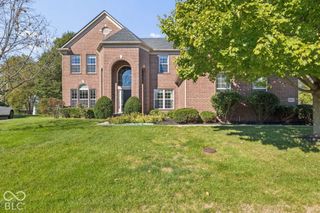
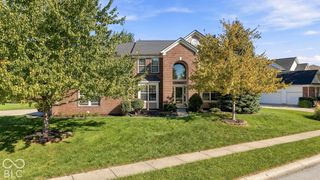
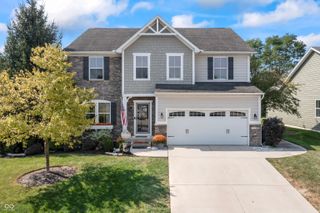
10608 Kensington Lane, Fortville, IN 46040
- 5 beds |
- 5 baths |
- 4,888 sqft
 Single-Family Home
  Built in 2017
  9,583sqft lot
 3 car garage
  $136/sqft
  Listed 14 days ago
Property Description
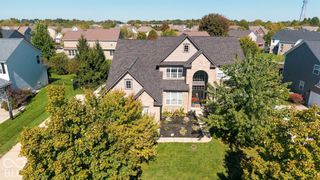
Stunning 5 BR, 4.5 bath home located in popular Vermillion neighborhood! BRAND NEW carpet throughout home! Freshly painted Exterior and Interior! Greeted immediately by arched ceilings, decorative wainscotting, and luxury vinyl plank flooring leading to an open concept. Inviting kitchen offers all your gourmet needs including double ovens, gas stove, large center island, oversized pantry, and butlers pantry connecting the dining room and kitchen flawlessly. Primary headquarters boasts a large walk-in tiled shower w/ seat, and dual heads. Royalty makes it way in the jaw dropping 20' long closet designed to display every outfit for every season. Jack n Jill bath for Bed's 2+3. Third full bath dedicated to bedroom 4. Full finished basement offers additional living space for entertaining and guest including 5th bedroom, full bath, wet bar, storage closets, and 2 different rec areas to meet all your needs! Community offers, pool, baby pool, basketball court, and large open area. Only one other home in this n'hood has the exact layout of this floor plan. N'hood is super close to Flat Fork park, downtown Fortville, Ale Emporium, Geist, and all your other shopping and dining needs!
- Listing Status:
- Active
- Data Last Updated:
- October 9, 2026 at 1:20AM
- Listing Office:
- Trueblood Real Estate : 317-519-0894
- Listing Agent:
- Jake Basker : 317-519-0894
- MLS ID:
- 22127433

- Style: Craftsman
- Other Structures: DeckCovered
- Parking: Attached
- Windows: Vinyl Windows
- General: TwoPoured Concrete
- HOA Amenities: Basketball CourtPoolClubhouseEntrance CommonMaintenanceParkPlaygroundManagement780.0Annually
- Originating MLS: mibor
- School District: Hamilton Southeastern Schools
- County: Hamilton
- Zoning: Acreage .22Section 8Township 17Range 6Heritage At VermillionSection 1Lot 360Irregular Shape291608008001000007
- Utilities: Cable Connected
- Water: Public
- Source: mibor
This listing courtesy of Jake Basker , Trueblood Real Estate
Monthly Payment
- Principal & Interest $
- Property Taxes $
- Home Insurance $
- VA Funding Fee $

 New - 21 hours ago