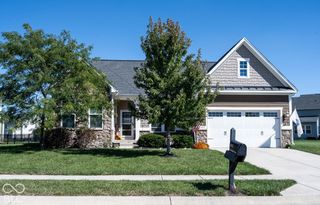
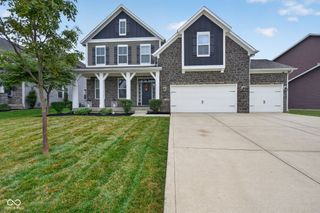
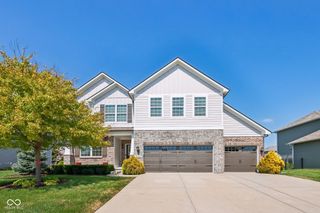
12248 Hawks Nest Drive, Fishers, IN 46037
- 4 beds |
- 5 baths |
- 4,686 sqft
 Single-Family Home
  Built in 2011
  10,019sqft lot
 2 car garage
  $123/sqft
  Listed 20 days ago
Property Description
Experience the pinnacle of golf-side living in this refined Hawks Landing residence, where panoramic views of the manicured fairways set a breathtaking backdrop for everyday life. This stunning four-bedroom, four-and-a-half-bath residence offers a sophisticated blend of high-end design and effortless flow, all recently refreshed with a crisp interior paint palette and brand-new carpeting. The main level is designed for both connection and productivity. A bright home office sits tucked away for quiet focus, while the formal dining area stands ready for elegant hosting. At the heart of the home, the gourmet kitchen is a chef's dream, featuring a massive central island with bar seating and a generous walk-in pantry. This space transitions naturally into the breakfast room and a magnificent great room, where a stone fireplace serves as a dramatic focal point. Retreat upstairs to find a versatile loft perfect for a secondary lounge or study area. The primary suite serves as a true sanctuary, boasting a spa-like ensuite with a double vanity, garden tub, walk-in shower, and an expansive closet. Three additional bedrooms-including one with its own private ensuite-and a dedicated laundry room complete the upper level. The living space extends even further in the finished basement, providing a flexible footprint for a media room, home gym, or recreation hub. Outside, the lifestyle continues with access to premier community amenities, including pickleball and tennis courts and a playground, with an optional pool membership available. Perfectly situated near premium dining and shopping, this home offers an incredible opportunity for golf course living at its finest.
- Listing Status:
- Active
- Data Last Updated:
- October 9, 2026 at 2:20AM
- Listing Office:
- Compass Indiana, LLC : 317-289-9169
- Listing Agent:
- Jamie Boer : 317-289-9169
- MLS ID:
- 22126005

- General: Sprinkler System
- Style: Traditional
- Parking: Attached
- Windows: ScreensVinyl Windows
- General: TwoConcrete Perimeter
- HOA Amenities: MaintenanceManagementSnow RemovalAssociation Home OwnersMaintenanceManagementSnow Removal499.0Annually
- Originating MLS: mibor
- School District: Hamilton Southeastern Schools
- County: Hamilton
- Zoning: Acreage .23Section 35Township 18Range 5Hawks Landing At Gray EagleSection 2ALot 59Irregular Shape291135014025000020
- Utilities: Cable AvailableNatural Gas Connected
- Water: Public
- Source: mibor
This listing courtesy of Jamie Boer , Compass Indiana, LLC
Monthly Payment
- Principal & Interest $
- Property Taxes $
- Home Insurance $
- VA Funding Fee $


 New - 1 day ago