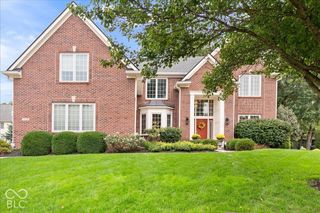
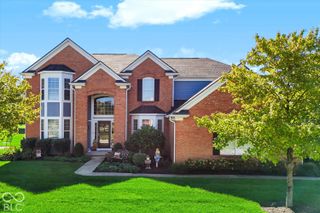
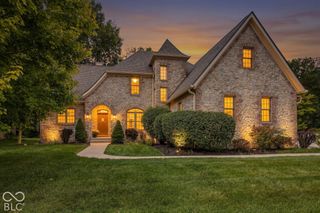
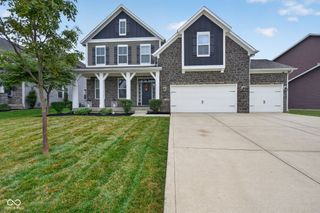
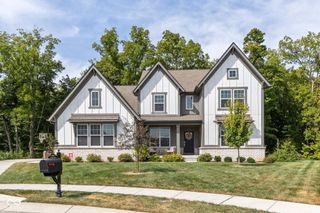
15356 Ackerley Drive, Fishers, IN 46040
- 6 beds |
- 5 baths |
- 5,308 sqft
 Single-Family Home
  Built in 2007
  0.27acre lot
 3 car garage
  $139/sqft
  Listed 20 hours ago
Property Description
Welcome to this impressive 6-bedroom, 4.5-bath home with a 3-car garage in the popular Boulders neighborhood of Fishers. Offering generous living and entertaining space across three finished levels, this home combines thoughtful design with features that make everyday living comfortable and convenient. A dramatic two-story entry welcomes you inside, with hardwood flooring extending throughout much of the main level. The well-appointed kitchen offers abundant cabinetry along with a drawer microwave and wine refrigerator, 2 pantries, while custom built-in bookcases add character to both the family room and private study. The spacious primary suite features a vaulted ceiling, updated bath, and an impressive custom walk-in closet. Upstairs are four additional bedrooms, including a Jack-and-Jill bath arrangement and an additional private bath, plus the convenience of an upstairs laundry room. A second laundry hookup is also available on the main level. The full finished basement provides even more living space with a large recreation area, bar-kitchen w/dishwasher, oven, microwave, & refrigerator, full bath, and sixth bedroom, offering excellent flexibility for guests, extended family, a home office, fitness room, or additional entertaining space. Step outside to a professionally landscaped and fully fenced backyard featuring a NEW DECK and custom grilling station designed to accommodate both a traditional grill and a Blackstone griddle, both plumbed for gas. It's an ideal setup for outdoor cooking, entertaining, and enjoying evenings at home without the hassle of propane tanks. With six bedrooms, 4.5 baths, multiple gathering spaces, a finished basement, dedicated study, and an upgraded outdoor entertaining area, this Boulders home offers exceptional space and versatility in Fishers. RECENT UPDATES - All exterior wood painted, New Roof, HVAC, Water Heater, water softener, Composite 2-Level Deck, additional concrete driveway pad area, and walkway to the backyard.
- Listing Status:
- Active
- Data Last Updated:
- October 9, 2026 at 12:19AM
- Listing Office:
- Grange Real Estate : 317-340-6680
- Listing Agent:
- Theresa Volk : 317-340-6680
- MLS ID:
- 22130269

- Style: Traditional
- Other Structures: Deck
- Parking: Attached
- General: TwoConcrete PerimeterFull
- HOA Amenities: PoolEntrance CommonMaintenanceParkPlaygroundManagementSnow Removal711.0Annually
- Originating MLS: mibor
- School District: Hamilton Southeastern Schools
- County: Hamilton
- Zoning: Acreage .27Section 7Township 17Range 6BouldersSection 2Lot 95291607007044000020
- Fencing: Full
- Utilities: Cable ConnectedNatural Gas Connected
- Water: Public
- Source: mibor
This listing courtesy of Theresa Volk , Grange Real Estate
Monthly Payment
- Principal & Interest $
- Property Taxes $
- Home Insurance $
- VA Funding Fee $

 New - 3 days ago