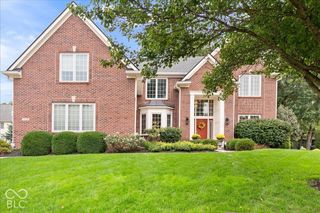
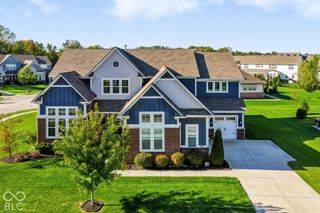
14749 Edgebrook Drive, Fishers, IN 46040
- 6 beds |
- 6 baths |
- 5,552 sqft
 Single-Family Home
  Built in 2015
  0.27acre lot
 3 car garage
  $171/sqft
  Listed 20 hours ago
Property Description
Exceptional indoor and outdoor living near Geist! This beautifully appointed 6-bedroom home combines custom craftsmanship, thoughtful updates, and an incredible backyard retreat. The stunning, newly redesigned kitchen features Cherished Woodcraft cabinetry, an oversized contrasting island, designer backsplash, soft-close drawers, convenient pull-outs, and a new walk-in pantry with custom shelving. The kitchen opens to a spacious great room with fireplace and custom built-ins. An elegant dining room features a coffered ceiling, while the completely renovated home office showcases new flooring and custom cabinetry. A main-level bedroom offers a private en-suite full bath. Upstairs, the spacious primary suite features a beautifully appointed bath, while three additional bedrooms include a princess suite and two bedrooms sharing a Jack-and-Jill bath. Convenient upstairs laundry! The finished basement is designed for entertaining with a custom Cherished Woodcraft bar, wine and beverage refrigerators, glass rinser, dedicated home theater with tiered seating, home gym, and sixth bedroom. Reverse osmosis systems serve both the kitchen and basement bar. The backyard is a true showstopper! Enjoy a newer heated in-ground pool with sun shelf and water feature, expansive patio, and impressive covered outdoor pavilion featuring a stone gas fireplace, television, and built-in grilling station. Beautiful landscaping and a fenced backyard complete this resort-style retreat. Conveniently located near Geist, schools, dining, shopping, and entertainment. An exceptional home designed for everyday living and unforgettable entertaining!
- Listing Status:
- Active
- Data Last Updated:
- October 9, 2026 at 12:19AM
- Listing Office:
- Keller Williams Indy Metro NE : 317-828-5557
- Listing Agent:
- Rhonda Hoeft : 317-828-5557
- MLS ID:
- 22130513

- General: Sprinkler System
- Style: Traditional
- Other Structures: DeckCovered
- Pool: CabanaHeatedIn GroundOutdoor PoolWaterfall
- Parking: Attached
- Windows: Screens
- General: TwoConcrete Perimeter
- HOA Amenities: PoolInsuranceMaintenanceParkPlaygroundSnow RemovalInsuranceMaintenanceParkPlaygroundSnow Removal847.0Annually
- Originating MLS: mibor
- School District: Hamilton Southeastern Schools
- County: Hamilton
- Zoning: Acreage .27Section 7Township 17Range 6Belmont Place At Brooks ParkSection 3Lot 94Irregular Shape291607012019000020
- Fencing: Fence CompleteFull
- Utilities: 200+ Amp Service
- Water: Public
- Source: mibor
This listing courtesy of Rhonda Hoeft , Keller Williams Indy Metro NE
Monthly Payment
- Principal & Interest $
- Property Taxes $
- Home Insurance $
- VA Funding Fee $

 New - 20 hours ago