10428 Vermillion Drive, Fortville, IN 46040
- 6 beds |
- 6 baths |
- 6,198 sqft
 Single-Family Home
  Built in 2019
  0.38acre lot
 3 car garage
  $145/sqft
  Listed 21 hours ago
Property Description
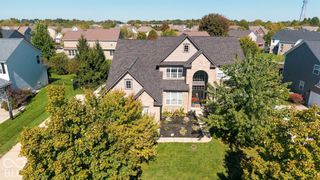
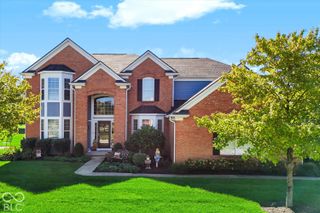
Sophisticated luxury awaits in The Woods of Vermillion, one of Fishers' premier communities! Beautifully positioned at the corner of a cul-de-sac, this prestigious Architectural Series home showcases custom touches throughout. This exceptional 6-bedroom residence with possible 7th bedroom offers 5.5 baths, a 3-car side-load garage, and timeless four-sided brick wainscoting. A charming covered porch opens to an impressive interior with 10-foot ceilings, rich hardwoods, extensive trim, and custom-cased doors and windows. A dramatic private office features soaring ceilings and built-in bookcases, while the elegant dining room is appointed with wainscoting, chair rail, crown molding, and tray ceiling. The great room features a gas fireplace and wall of windows overlooking the covered lanai with a second fireplace for year-round ambiance. The gourmet kitchen impresses with abundant soft-close cabinetry and drawers, quartz counters, expansive island with seating, stunning Quartz counters, gas range, stainless appliances, and walk-in pantry with shelving to the ceiling! So much storage! Three walls of windows drench the breakfast room in natural light, creating a beautiful extension of the kitchen. A second office with built-ins adds exceptional function. Tucked off the kitchen and 2nd office: 2nd staircase! A main-level bedroom with private bath and walk-in closet is ideal for guests or an in-law suite. Upstairs, the owner's retreat offers a sitting area, two walk-in closets, and spa-inspired bath with split vanities and spectacular floor-to-ceiling tiled shower. Completing the upstairs: Three additional bedrooms, 2 full baths, laundry, and spacious loft provide exceptional living space. The finished basement features a wet bar with seating, family room, billiard/game area, exercise room, 6th bedroom, and full bath. Irrigation provides ease of lawn maintenance. Enjoy community trails, park, playground, and pool, moments from Flat Fork Park and downtown Fortville!
- Listing Status:
- Active
- Data Last Updated:
- October 9, 2026 at 1:20AM
- Listing Office:
- F.C. Tucker Company : 317-363-0842
- Listing Agent:
- Laura Turner : 317-363-0842
- MLS ID:
- 22128712

- General: Sprinkler System
- Style: Traditional
- Other Structures: Covered
- Parking: AttachedGarage Faces Side
- General: TwoConcrete Perimeter
- HOA Amenities: ParkPlaygroundPoolSnow RemovalAssociation Builder ControlsMaintenance700.0Annually
- Originating MLS: mibor
- School District: Hamilton Southeastern Schools
- County: Hamilton
- Zoning: Acreage .38Section 8Township 17Range 6Woods At VermillionSection 2BLot 271Irregular Shape291608014005000007
- View: NeighborhoodTrees/WoodsView
- Utilities: Cable AvailableElectricity ConnectedNatural Gas ConnectedWater Connected200+ Amp Service
- Water: Public
- Source: mibor
This listing courtesy of Laura Turner , F.C. Tucker Company
Monthly Payment
- Principal & Interest $
- Property Taxes $
- Home Insurance $
- VA Funding Fee $


 New - 21 hours ago