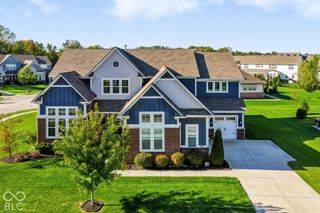
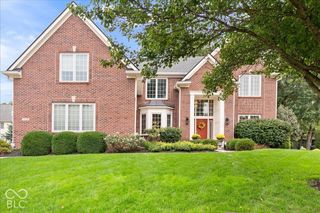
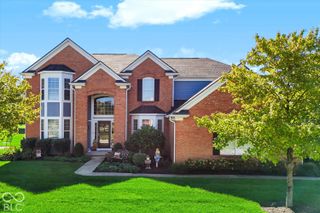
11514 Aubrey Lane, Fishers, IN 46040
- 5 beds |
- 5 baths |
- 5,191 sqft
 Single-Family Home
  Built in 2024
  0.32acre lot
 3 car garage
  $177/sqft
  Listed 21 days ago
Property Description
This home stands out with a truly unique floor plan, thoughtful design, and top-notch finishes throughout. The main level is beautifully livable, featuring a spacious primary suite, dedicated office, open-concept kitchen and great room, and an exceptional combination of style and function. The kitchen is a showstopper with an oversized island, abundant cabinetry, double ovens, all GE Cafe appliances, statement lighting, illuminated upper display cabinets, and a huge walk-in pantry with impressive storage. The adjoining great room is warm and inviting with a gas fireplace, tray ceiling detail, and large windows that bring in natural light and views of the backyard. Just off the main living area, a custom drop zone offers built-in seating, hooks, and shoe storage, while the oversized laundry room includes tile flooring, extensive cabinetry, a sink, window, and a built-in dog washing station. The main-level primary suite feels like a private retreat with soaring cathedral ceilings, exposed beam detail, an oversized ceiling fan, and a wall of windows overlooking the backyard. The spa-like bath features a freestanding soaking tub, large walk-in shower with frameless glass, marble-look tile, multiple shower heads, and beautiful natural light. Additional main level bedroom with full bath & walk-in closet is perfect for guests. Upstairs, an open loft overlooks the main living area and offers a flexible second living space. Two large bedrooms each include walk-in closets and share a Jack-and-Jill bath. The finished basement adds even more versatility with large open living areas, a distinctive coffered-style ceiling with recessed lighting, two egress windows, a full bath, excellent storage, and a separate room that could serve as an additional bedroom, office, gym, or guest space. Outside, the backyard is its own retreat with a covered porch, ceiling fan, TV setup, covered pergola for outdoor dining, additional patio space with a fire bowl, and a fully fenced yard.
- Listing Status:
- Active
- Data Last Updated:
- October 9, 2026 at 1:20AM
- Listing Office:
- CENTURY 21 Scheetz : 317-507-2989
- Listing Agent:
- Stacy Barry : 317-507-2989
- MLS ID:
- 22090489

- General: Sprinkler System
- Style: Traditional
- Other Structures: GazeboPatioCovered
- Parking: AttachedConcreteElectric Vehicle Service Equipment (EVSE)Garage Door OpenerGarage Faces Side
- General: TwoPoured Concrete
- HOA Amenities: MaintenanceParkPlaygroundPoolTrail(s)MaintenanceParkPlaygroundWalking Trails1635.0Annually
- Originating MLS: mibor
- School District: Hamilton Southeastern Schools
- County: Hamilton
- Zoning: Acreage .32Section 6Township 17Range 6Geist ManorLot 43Irregular Shape291606012043000020
- Fencing: Full
- Water: Public
- Source: mibor
This listing courtesy of Stacy Barry , CENTURY 21 Scheetz
Monthly Payment
- Principal & Interest $
- Property Taxes $
- Home Insurance $
- VA Funding Fee $


 New - 21 hours ago