6562 W May Apple Drive, Mccordsville, IN 46055
- 5 beds |
- 5 baths |
- 6,510 sqft
 Single-Family Home
  Built in 2013
  0.38acre lot
 3 car garage
  $118/sqft
  Listed 7 days ago
Property Description
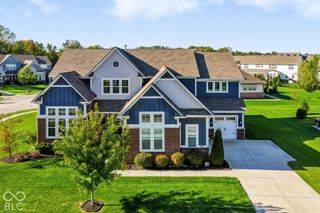
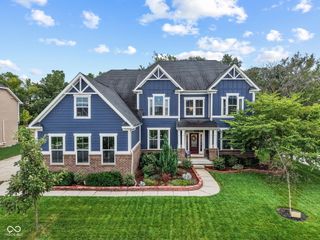
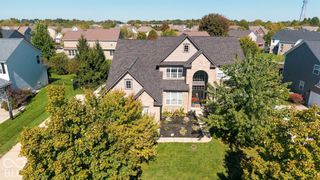
With standout curb appeal and more space than you'd ever expect, this Arts and Crafts Style 1.5 Story Ranch is one you have to experience in person. Tucked into Geist Woods Estates in McCordsville, this home offers a wooded, private backyard that feels like your own retreat. Inside, hardwood floors run throughout the main level, where a dedicated office and formal dining room lead into an updated kitchen featuring a large center island, abundant cabinetry and counter space, stainless steel appliances with commercial grade gas stove, breakfast bar, and an extra breakfast room. The floor plan offers distinct living spaces while still feeling open and connected, highlighted by a spacious great room with vaulted coffer ceiling, detailed molding, a gas-log fireplace, and natural light. Three bedrooms are located on the main level, including a private primary suite positioned separately from the other two bedrooms and full bathroom between them, along with a convenient main-level powder room and separate laundry room. Upstairs, you'll find an additional 5 bedroom/loft-style living area with its own full bath and walk in closet - an ideal setup for guests, in-laws, or for someone wanting their own independent space. The full basement adds even more room with two large entertaining and living areas, a separate craft room, 4th bedroom with an egress window near another full bath, wine cellar, and two finished storage areas plus lots of utility space offering plenty of additional storage or future finishing possibilities. Outside, enjoy the wonderful screened-in porch, wood deck, and steps leading down to a stone-paver patio perfect for a firepit and evenings surrounded by the wooded setting. A finished three-car garage with epoxy flooring completes the home. With 5 bedrooms, 4.5 bathrooms, multiple living and entertaining spaces, and room to spread out on every level, this is one of those homes you truly have to see in person to appreciate just how much it has to offer
- Listing Status:
- Active
- Data Last Updated:
- October 9, 2026 at 1:20AM
- Listing Office:
- REMAX ONE : 317-507-5883
- Listing Agent:
- Steve Sergi : 317-507-5883
- MLS ID:
- 22127278

- General: Fire Pit
- Style: CraftsmanRanch
- Other Structures: DeckScreenedCovered
- Parking: Attached
- Windows: Vinyl Windows
- General: One and One HalfConcrete PerimeterFull
- HOA Amenities: 390.0Annually
- Originating MLS: mibor
- School District: MSD Mount Vernon
- County: Hancock
- Zoning: Geist Woods Estates S2 L38300114208038000018
- Water: Public
- Source: mibor
This listing courtesy of Steve Sergi , REMAX ONE
Monthly Payment
- Principal & Interest $
- Property Taxes $
- Home Insurance $
- VA Funding Fee $

 New - 21 hours ago