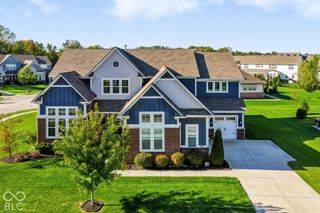
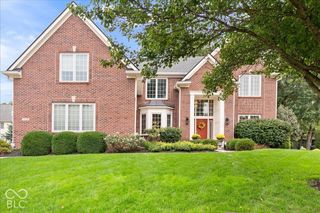
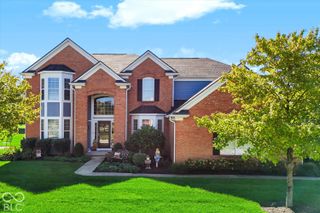
10244 Edgerton Lane, Fishers, IN 46040
- 6 beds |
- 6 baths |
- 5,432 sqft
 Single-Family Home
  Built in 2022
  0.37acre lot
 3 car garage
  $147/sqft
  Listed 28 days ago
Property Description
Stunning 6-bedroom, 5.5-bath home in Fishers offering incredible space and amazing indoor-outdoor living! The main level features a dramatic two story great room with a fireplace and walls of windows that fill the home with natural light. The stunning kitchen offers stainless steel appliances, abundant cabinetry & countertop space, and a large island with seating, flowing seamlessly into the breakfast area. A dedicated coffee bar, additional formal dining room, and main-level sunroom add even more functionality and charm. Tucked off the garage is a convenient office/unloading zone perfect for keeping everyday life organized. A main-level bedroom, currently used as an office, includes its own private full bathroom for an ideal guest suite or flex space. Upstairs the spacious master suite features a large bathroom with dual sinks, dual shower heads, and a walk-in closet. Two additional bedrooms share a Jack-and-Jill bath with a private toilet and shower area, while another bedroom offers its own ensuite bathroom and walk-in closet. An upstairs laundry room adds everyday convenience. The fully finished basement provides incredible additional living and entertaining space with two large finished rooms ready for a second living room, recreation space, media room, or whatever fits your lifestyle. There is also a dedicated workout room, another spacious bedroom, full bathroom, massive under-stair storage closet, and plumbing already in place for a future wet bar. Outside, enjoy the incredible covered patio complete with its own fireplace, perfect for relaxing or entertaining year-round. A 3-car garage provides plenty of parking and storage. With 6 bedrooms, 5 full baths, a main-level half bath, multiple living spaces, and an expansive finished basement, this exceptional home in Fishers truly has it all!
- Listing Status:
- Active
- Data Last Updated:
- October 9, 2026 at 4:20AM
- Listing Office:
- F.C. Tucker Company : 317-918-5994
- Listing Agent:
- Patrick Tumbarello : 317-918-5994
- MLS ID:
- 22120632

- General: Lighting
- Style: Traditional
- Other Structures: Covered
- Parking: Attached
- General: TwoPoured Concrete
- HOA Amenities: InsuranceMaintenanceManagementParkPlaygroundPoolEntrance CommonInsuranceMaintenanceParkPlaygroundManagement700.0Annually
- Originating MLS: mibor
- School District: Hamilton Southeastern Schools
- County: Hamilton
- Zoning: Acreage .37Section 8Township 17Range 6Woods At VermillionSection 4Lot 305Irregular Shape291608028018000007
- Water: Public
- Source: mibor
This listing courtesy of Patrick Tumbarello , F.C. Tucker Company
Monthly Payment
- Principal & Interest $
- Property Taxes $
- Home Insurance $
- VA Funding Fee $


 New - 23 hours ago