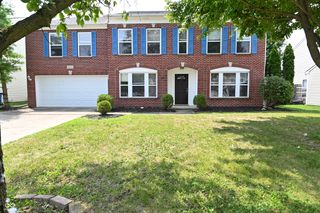
10851 Dillon Place, Fishers, IN 46038
- 4 beds |
- 3 baths |
- 3,811 sqft
 Single-Family Home
  Built in 2004
  10,454sqft lot
 3 car garage
  $127/sqft
  Listed 4 days ago
Property Description
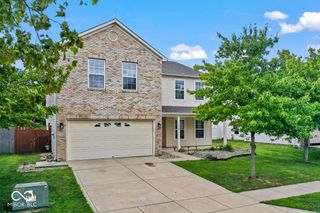
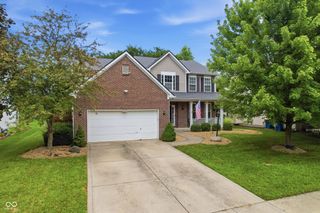
Beautifully updated and situated on a premium, tree lined lot, this spacious 3800+ sq ft. Fisher's home offers exceptional living space and features rarely found at this price point. The thoughtfully designed main level includes an elegant formal dining room, a spacious private office with French doors, a cozy family room with a fireplace, and a versatile bonus room perfect for a home gym, playroom or other flex space. The stunning Updated kitchen is the heart of the home, showcasing gorgeous granite countertops, stainless appliances, and a walk-in pantry complete with built-in shelving and drawers to keep everything organized. Upstairs you'll find an Impressive primary suite with a spa-like bath, a huge dual sided walk-in closet and vaulted ceilings. Three additional generous size bedrooms each include a walk-in closet with built-in storage drawers. IN Addition, you will enjoy an oversized loft area providing ample space for family and guests alike. Step outside and enjoy multiple outdoor living spaces, including a welcoming covered front porch, a relaxing screened porch, and open patio perfect for entertaining or quiet evenings outdoors. The beautifully landscaped backyard is fully fenced and lined with mature trees for privacy. Enjoy peace of mind with numerous recent updates, including New windows (2026), New A/C (2024), New water heater (2025), New furnace (2022) and New LVP throughout the main level (2023). The 3-CAR garage is finished and has an EV Charger Outlet. You will not be disappointed!!!
- Listing Status:
- Active
- Data Last Updated:
- July 27, 2026 at 7:20AM
- Listing Office:
- F.C. Tucker Company : 317-500-7880
- Listing Agent:
- Shanna Cheatham : 317-500-7880
- MLS ID:
- 22115823

- General: Lighting
- Style: Traditional
- Other Structures: ScreenedPatioCovered
- Parking: AttachedConcreteElectric Vehicle Service Equipment (EVSE)Garage Door Opener
- General: TwoSlab
- Originating MLS: mibor
- School District: Hamilton Southeastern Schools
- County: Hamilton
- Zoning: Acreage .24Section 29Township 18Range 5RidgefieldSection 3Lot 131291129027028000020
- View: Trees/WoodsView
- Fencing: Full
- Utilities: Cable AvailableNatural Gas ConnectedSep Gas MeterSewer Connected200+ Amp Service
- Water: Public
- Source: mibor
This listing courtesy of Shanna Cheatham , F.C. Tucker Company
Monthly Payment
- Principal & Interest $
- Property Taxes $
- Home Insurance $
- VA Funding Fee $

 New - 3 days ago