14128 Royalwood Drive, Fishers, IN 46037
- 4 beds |
- 4 baths |
- 3,684 sqft
 Single-Family Home
  Built in 2002
  8,276sqft lot
 2 car garage
  $126/sqft
  Listed 3 days ago
Property Description
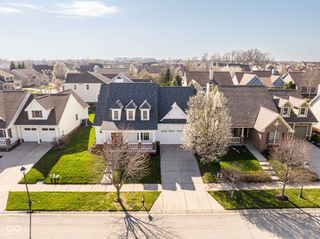
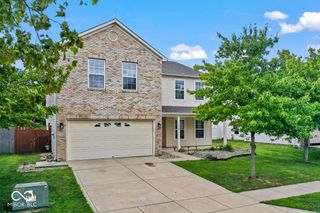
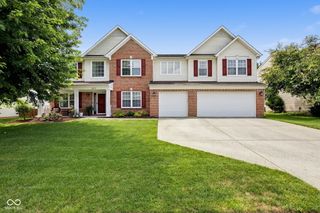
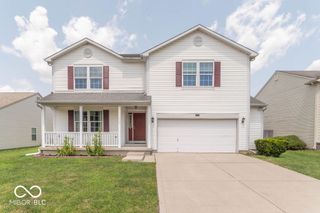
Welcome home! to this beautifully updated residence in the highly desirable Royalwood community, offering nearly 4,000 finished square feet in the top-rated Hamilton Southeastern School District. With multiple living spaces, five bedrooms, a finished basement, and thoughtful updates throughout, this home offers exceptional space and flexibility for everyday living and entertaining. Brand-new luxury vinyl plank flooring throughout the main level and brand-new carpet upstairs create a fresh, move-in-ready feel. The thoughtfully designed floor plan includes a private main-level office and a spacious family room centered around a cozy gas fireplace. Upstairs, you'll find four generously sized bedrooms with large closets. The finished basement dramatically expands the home's versatility with a fifth bedroom, full bathroom, dedicated media room, exercise room, abundant storage, and plenty of additional space for guests, recreation, or hobbies. Major mechanical updates provide valuable peace of mind, including a furnace and air conditioner replaced just one year ago and a water heater less than 10 years old. Outside, the spacious, fully fenced backyard is framed by mature trees, creating a private setting for entertaining, outdoor play, or quiet evenings at home. Royalwood residents also enjoy access to a community pool and playground. The prime location near the corner of 116th Street and Olio Road places the home just behind Hamilton Southeastern High School and Fall Creek Intermediate, across from Fall Creek Junior High, and only about a mile from Geist Reservoir. Restaurants, shopping, parks, trails, and everyday conveniences are all just minutes away. Combining nearly 4,000 finished square feet, thoughtful updates, flexible living spaces, top-rated schools, and an exceptional Geist-area location, this move-in-ready home offers an incredible opportunity in one of Fishers' most sought-after communities. Don't miss your chance to call this home!
- Listing Status:
- Active
- Data Last Updated:
- July 27, 2026 at 6:17AM
- Listing Office:
- Weichert REALTORS® Cooper Group Indy : 317-714-1653
- Listing Agent:
- Kassidy McCowan : 317-714-1653
- MLS ID:
- 22115743

- General: Sprinkler System
- Style: Traditional
- Other Structures: PatioCovered
- Parking: Attached
- General: TwoConcrete Perimeter
- HOA Amenities: PlaygroundPoolEntrance CommonMaintenanceParkPlaygroundSnow Removal125.0Quarterly
- Originating MLS: mibor
- School District: Hamilton Southeastern Schools
- County: Hamilton
- Zoning: Acreage .19Section 36Township 18Range 5RoyalwoodSection 4Lot 92291136308002000020
- Fencing: Full
- Utilities: Cable ConnectedNatural Gas Connected
- Water: Public
- Source: mibor
This listing courtesy of Kassidy McCowan , Weichert REALTORS® Cooper Group Indy
Monthly Payment
- Principal & Interest $
- Property Taxes $
- Home Insurance $
- VA Funding Fee $

 New - 2 days ago