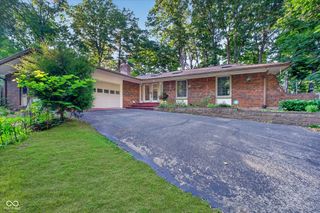
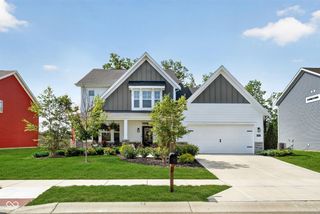
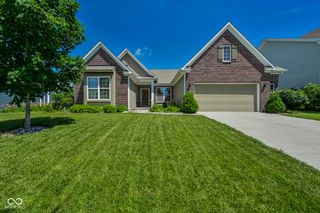
11003 Treyburn Drive, Fishers, IN 46037
- 2 beds |
- 2 baths |
- 2,242 sqft
 Single-Family Home
  Built in 2001
  10,454sqft lot
 2 car garage
  $234/sqft
  Listed 6 days ago
Property Description
Welcome to 11003 Treyburn Drive, where comfort, style, and an exceptional Fishers location come together. Nestled in a desirable, established neighborhood, this beautifully maintained home offers over 2,200 square feet of thoughtfully designed living space perfect for everyday living and entertaining. Step inside to discover bright, inviting spaces filled with natural light and a functional layout that provides both comfort and flexibility. The spacious living area is highlighted by a cozy fireplace, creating the perfect gathering place for family and friends. The kitchen flows seamlessly into the main living spaces, making entertaining effortless while offering plenty of room for daily life. The generous primary suite provides a peaceful retreat, while the additional living spaces offer flexibility for guests, a home office, or hobbies. Outside, enjoy a private backyard with room to relax, entertain, or create your own outdoor oasis. Located in the award-winning Hamilton Southeastern School District, you'll appreciate convenient access to shopping, dining, parks, golf courses, Geist Reservoir, and everything Fishers has to offer. Whether you're commuting or enjoying a night out, you'll love the easy access to I-69, Downtown Fishers, and nearby entertainment. If you've been searching for a home that combines timeless appeal, a fantastic location, and comfortable living, 11003 Treyburn Drive is ready to welcome you home.
- Listing Status:
- Active
- Data Last Updated:
- July 27, 2026 at 7:20AM
- Listing Office:
- eXp Realty, LLC : 317-697-1219
- Listing Agent:
- Valerie Sullivan : 317-697-1219
- MLS ID:
- 22115477

- General: Sprinkler System
- Style: Traditional
- Other Structures: Patio
- Parking: Attached
- General: One Leveland + LoftCrawl Space
- HOA Amenities: ClubhouseMaintenanceParkPlaygroundManagementAssociation Home OwnersClubhouseEntrance CommonMaintenanceParkPlaygroundManagement540.0Annually
- Originating MLS: mibor
- School District: Hamilton Southeastern Schools
- County: Hamilton
- Zoning: Acreage .24Section 9Township 17Range 5Windermere VillasPhase 2Section 1Lot 68291509005018000020
- Water: Public
- Source: mibor
This listing courtesy of Valerie Sullivan , eXp Realty, LLC
Monthly Payment
- Principal & Interest $
- Property Taxes $
- Home Insurance $
- VA Funding Fee $