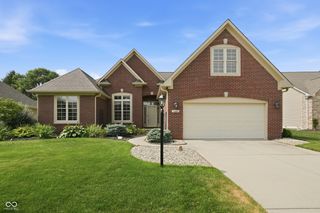
10236 Anees, Fishers, IN 46040
- 2 beds |
- 2 baths |
- 2,282 sqft
 Single-Family Home
  Built in 2022
  10,454sqft lot
 2 car garage
  $210/sqft
  Listed 10 days ago
Property Description
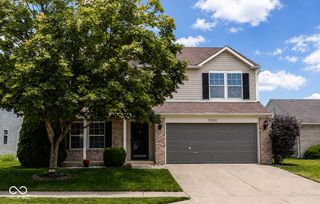
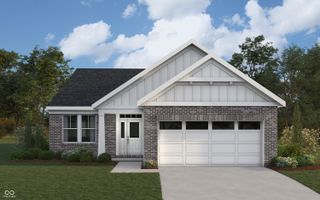
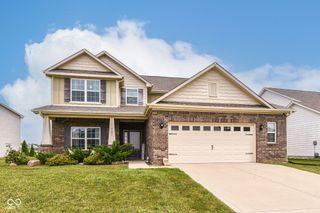
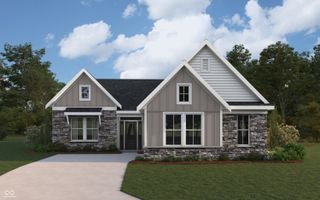
Back on Market at no fault of the sellers!Very first Buyers in made offer with no contingency's but got cold feet for financial reasons. So this beauty is available! Home is a newly constructed single-family residence from 2022 in a PRIVATE GATED COMMUNITY and includes a community pool and playground!!! This Fishers Indiana home offers 2282 square feet of thoughtfully designed living space. This property stands as a testament to modern living, providing a fresh canvas for your aspirations. Home features two bedrooms and two full bathrooms, on the main floor with a bonus room that could be a third bedroom, flex room or what ever you desire. Kitchen island seats 6 people!! You also will love the open concept from the kitchen, dining area & great room( with lots of sunlight)! The kitchen features beautiful granite countertops and Stainless steel appliances. The Backyard was professionally landscaped and has an irrigation system (as well as the front yard). And for those who love a clean garage with an epoxy floor, this is it! Home is conveniently located to great restaurants, shopping and boating! Check it out!!!
- Listing Status:
- Active
- Data Last Updated:
- July 27, 2026 at 7:20AM
- Listing Office:
- Home Bound Real Estate LLC : 317-850-1292
- Listing Agent:
- Edie Horan : 317-850-1292
- MLS ID:
- 22109964

- General: Sprinkler System
- Style: Craftsman
- Other Structures: PatioCovered
- Parking: Attached
- General: One Leveland + LoftSlab
- HOA Amenities: InsuranceMaintenanceParkPlaygroundManagementSnow RemovalTrail(s)Association Home OwnersEntrance CommonEntrance PrivateInsuranceMaintenanceParkPlaygroundManagementSnow RemovalWalking Trails322.0Quarterly
- Originating MLS: mibor
- School District: Hamilton Southeastern Schools
- County: Hamilton
- Zoning: Acreage .24Section 7Township 17Range 6Mill Ridge FarmsSection 1Lot 38291607011013000020
- Utilities: Electricity ConnectedNatural Gas ConnectedSewer ConnectedWater Connected200+ Amp Service
- Water: Public
- Source: mibor
This listing courtesy of Edie Horan , Home Bound Real Estate LLC
Monthly Payment
- Principal & Interest $
- Property Taxes $
- Home Insurance $
- VA Funding Fee $

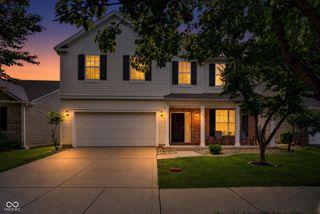
 New - 3 days ago