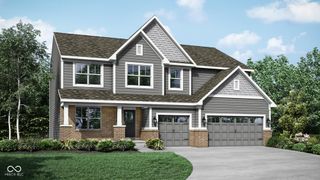
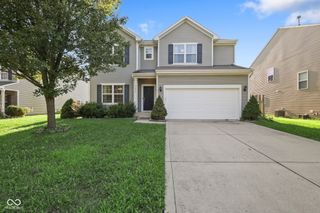
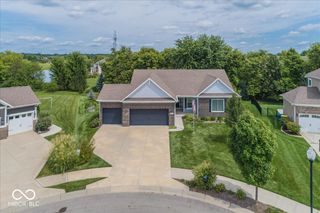
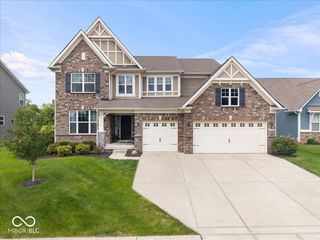
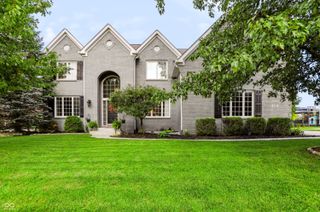
11842 Wedgeport Lane, Fishers, IN 46037
- 4 beds |
- 4 baths |
- 4,086 sqft
 Single-Family Home
  Built in 2004
  0.28acre lot
 2 car garage
  $137/sqft
  Listed 22 days ago
Property Description
Come see this move-in ready, freshly-updated 4-bd, 3.5-ba home with a huge deck and fully-fenced yard. The main floor features 9 foot ceilings, crown molding, new thick wall to wall luxury vinyl plank, glass french door office, formal dining room, 2nd story entry, and fireplace room with built-ins. The kitchen includes quartz countertops, deep single-bowl sink, new tile backsplash, stainless appliances, large professionally-painted cabinets, and eat-on peninsula. Upstairs has new, plush carpet and pad, updated bathrooms with quartz countertops, vaulted main bedroom, and 3 other bedrooms, each with ceiilng fans. Basement features another full bathroom, large recreation area with climbing wall and a slide, and a gaming/billiards area. New carpeting and wall+trim paint throughout, as well as new door hardware. The fully-fenced backyard is really designed for enjoyment, with a large and rebuilt 46x12 foot deck overlooking a firepit, garden area, plenty of rich lawn, and even a hot-tub patio. Neighborhood amenities include a pool, basketball courts, tennis court, and a playground. Convenient to I-69 in both directions, shopping, the new Fishers Rec Center, downtown Fishers, and even Geist Reservoir.
- Listing Status:
- Active
- Data Last Updated:
- August 23, 2026 at 11:17PM
- Listing Office:
- Kohler Realty : 317-748-0807
- Listing Agent:
- Donald Kohler : 317-748-0807
- MLS ID:
- 22117733

- General: Sprinkler SystemTennis Community
- Style: Traditional
- Other Structures: Deck
- Parking: Attached
- General: TwoConcrete Perimeter
- HOA Amenities: PoolAssociation Home OwnersClubhouseEntrance CommonInsuranceMaintenanceParkPlaygroundSnow RemovalTennis Court(s)Trash650.0Annually
- Originating MLS: mibor
- School District: Hamilton Southeastern Schools
- County: Hamilton
- Zoning: Acreage .28Section 34Township 18Range 5Meadow Brook VillageSection 3Lot 44Irregular Shape291134025018000020
- Fencing: Full
- Utilities: Cable ConnectedNatural Gas Connected
- Water: Public
- Source: mibor
This listing courtesy of Donald Kohler , Kohler Realty
Monthly Payment
- Principal & Interest $
- Property Taxes $
- Home Insurance $
- VA Funding Fee $

 New - 2 days ago