
13834 Keams Drive, Fishers, IN 46038
- 5 beds |
- 4 baths |
- 4,768 sqft
 Single-Family Home
  Built in 2011
  9,148sqft lot
 2 car garage
  $120/sqft
  Listed 2 days ago
Property Description
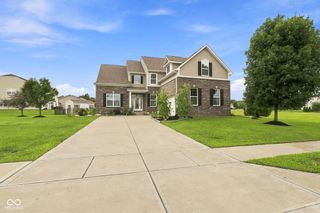
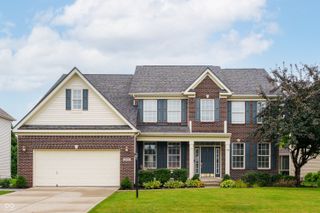
Presenting a distinguished single-family residence at 13834 Keams DR, Fishers, IN, USA. Constructed in 2011, this attractive property encompasses 4768 square feet of meticulously maintained living space, offering an exceptional blend of sophisticated design and functional elegance. This is an ENERGY EFFICIENT home with Programable Thermostats and newly installed SOLAR PANELS for incredible savings to home owner. The heart of this home is an open-plan kitchen, seamlessly integrated with the living room. It features a central island, providing both an inviting focal point and ample workspace for culinary pursuits and social gatherings. This residence offers five well-appointed bedrooms, providing generous private accommodations. The three full bathrooms are thoughtfully designed, with two featuring a large double vanity, enhancing daily routines with refined convenience. A half bathroom further accommodates guest needs. The Master Bedroom has a large sitting area with vaulted ceilings and two oversized walk in closets. The basement has a Wet Bar and full apartment/in-law quarters. The basement has a full kitchen, bedroom and a large walk in closet. The basement has a sump pump, backup sump pump, oversized water heater, owned water softener, air-purifier, and water filter. Complementing the interior, the property boasts a private yard, offering a serene outdoor retreat. Practical elements include a dedicated laundry room and a two car garage, ensuring convenience and efficiency for modern living. Discover the exceptional lifestyle afforded by this meticulously maintained, extraordinary residence.
- Listing Status:
- Active
- Data Last Updated:
- August 23, 2026 at 10:20PM
- Listing Office:
- F.C. Tucker Company : 317-658-5862
- Listing Agent:
- Rachel Mappes : 317-658-5862
- MLS ID:
- 22121064

- Style: Traditional
- Other Structures: DeckScreened
- Parking: Attached
- General: TwoConcrete Perimeter
- Originating MLS: mibor
- School District: Hamilton Southeastern Schools
- County: Hamilton
- Zoning: Acreage .21Section 21Township 18Range 5Canyon RidgeSection 3Lot 77Irregular Shape291121012008000020
- Fencing: Full
- Utilities: 200+ Amp Service
- Water: Public
- Source: mibor
This listing courtesy of Rachel Mappes , F.C. Tucker Company
Monthly Payment
- Principal & Interest $
- Property Taxes $
- Home Insurance $
- VA Funding Fee $

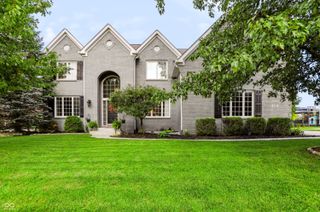
 New - 3 days ago