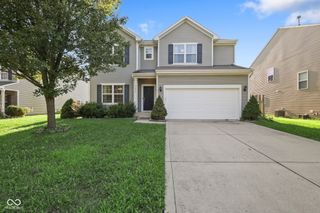
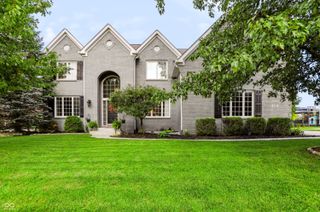
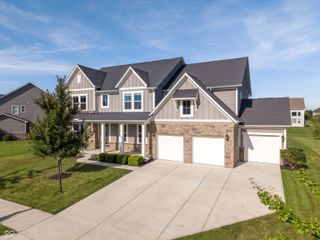
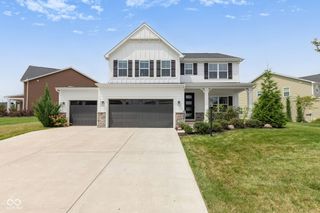
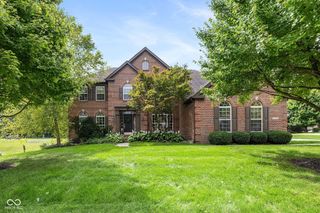
12843 Glastonbury Court, Fishers, IN 46037
- 5 beds |
- 5 baths |
- 4,724 sqft
 Single-Family Home
  Built in 2012
  0.31acre lot
 3 car garage
  $143/sqft
  Listed 11 days ago
Property Description
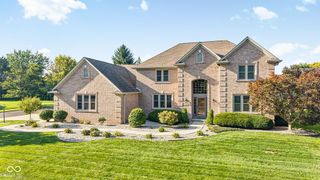
Welcome to 12843 Glastonbury Ct in Fishers, a beautifully maintained 5Bedroom/5Bath Craftsman-style home nicely located on a cul-de-sac. Built in 2012, this exceptional single-family residence offers 4500+ square feet of living space on a beautiful lot, combining comfortable everyday living with wonderful spaces for entertaining. The heart of the home is the inviting open-concept kitchen and living area, designed to keep everyone connected. The kitchen features stainless steel appliances, a double oven, a large island with a built-in sink, and a custom pantry with beautiful wood shelving. Step outside and you'll quickly see what makes this home so special. The backyard was made for relaxing, gathering, and entertaining, with a hot tub, outdoor gas firepit, stone patio, and newly updated decking in 2026. A full-yard irrigation system helps keep the landscaping looking its best throughout the season. The home has also benefited from several recent updates, providing added peace of mind for its next owners. The exterior of the home was painted with Sherwin Williams duration paint in 2020. As well as, a new water heater, sump pump, and water softener were installed in 2021, followed by a new air conditioner and furnace in 2024. In 2026, the home received new decking and a new ejector pit pump. With its welcoming layout, custom storage, extensive updates, exceptional indoor and outdoor entertaining spaces, 12843 Glastonbury Ct offers so much more than a beautiful house-it is a home designed to be enjoyed.
- Listing Status:
- Active
- Data Last Updated:
- August 23, 2026 at 11:17PM
- Listing Office:
- Coldwell Banker Real Estate Group : 812-344-4809
- Listing Agent:
- Jennifer Weaver : 812-344-4809
- MLS ID:
- 22119739

- General: Fire PitSprinkler SystemAbove GroundPrivate
- Style: Traditional
- Other Structures: Deck
- Parking: Attached
- General: TwoConcrete Perimeter
- HOA Amenities: 175.0Quarterly
- Originating MLS: mibor
- School District: Hamilton Southeastern Schools
- County: Hamilton
- Zoning: Acreage .31Section 25Township 18Range 5Avalon Of FishersSection 7ALot 843Irregular Shape291125015007000020
- Fencing: Gate
- Utilities: Electricity ConnectedNatural Gas ConnectedSewer ConnectedWater Connected
- Water: Public
- Source: mibor
This listing courtesy of Jennifer Weaver , Coldwell Banker Real Estate Group
Monthly Payment
- Principal & Interest $
- Property Taxes $
- Home Insurance $
- VA Funding Fee $

 New - 1 day ago