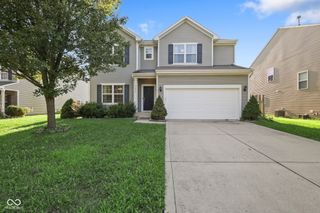
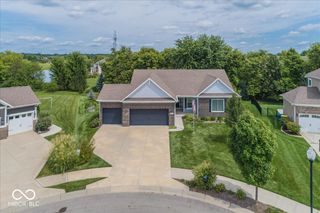
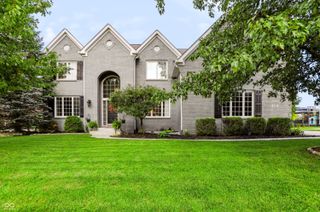
14101 Franks Way, Fishers, IN 46040
- 5 beds |
- 4 baths |
- 4,645 sqft
 Single-Family Home
  Built in 2005
  0.38acre lot
 3 car garage
  $147/sqft
  Listed 5 days ago
Property Description
Welcome to 14101 Franks Way, a beautiful well designed home in Fishers, Indiana. The large 2 story entry immediately sets the tone for the impressive main floor. The main level office has side windows to enjoy views of the peaceful water fountain; a nice feature if you work from home. Nice size dining room off the entry & kitchen with a tray ceiling. Step into the great room with tall ceilings, arched windows that allow abundant light, a fireplace and beautiful columns that designate the space yet keep it open to the kitchen. The kitchen stands out with white subway tiles, stainless steel appliances, a double oven, granite counters, and a center island perfect for meal prep or casual dining. A convenient back staircase is located off the kitchen-garage area. There are 5 bedrooms with the 5th being on the main level, close to the main full bathroom. A spacious loft is a nice feature for kids, another office, or tv room. The primary suite has double doors, tray ceiling, bathroom with double sinks and 2 closets. The basement is finished with lots of possibilities, and has a full bathroom. The breakfast area has doors leading to the back deck where there are perennials and a view of the tree lined yard. You will love the neighborhood and the location! Close to Geist reservoir, shops, schools, and restaurants.
- Listing Status:
- Active
- Data Last Updated:
- August 23, 2026 at 11:17PM
- Listing Office:
- Allegiant Realty, LLC : 317-800-0943
- Listing Agent:
- Karen Hoeft : 317-800-0943
- MLS ID:
- 22120889

- Style: Traditional
- Other Structures: Patio
- Parking: Attached
- General: TwoConcrete Perimeter
- HOA Amenities: Entrance CommonInsuranceMaintenance575.0Annually
- Originating MLS: mibor
- School District: Hamilton Southeastern Schools
- County: Hamilton
- Zoning: Acreage .38Section 12Township 17Range 5Reserve At GeistPhase 1Lot 1Irregular Shape291512006001000020
- Water: Public
- Source: mibor
This listing courtesy of Karen Hoeft , Allegiant Realty, LLC
Monthly Payment
- Principal & Interest $
- Property Taxes $
- Home Insurance $
- VA Funding Fee $


 New - 2 days ago