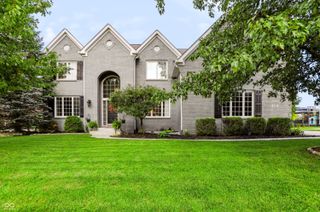
15002 Cantor Chase Crossing, Fishers, IN 46040
- 4 beds |
- 5 baths |
- 5,040 sqft
 Single-Family Home
  Built in 2019
  0.33acre lot
 3 car garage
  $149/sqft
  Listed 3 days ago
Property Description
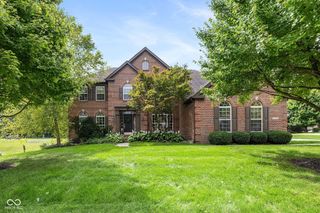
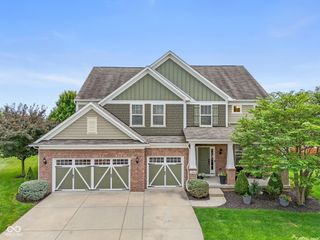
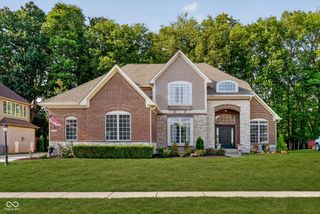
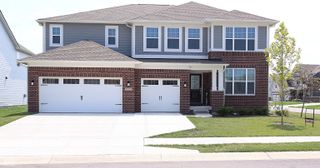
Welcome to an open-concept floor plan designed for modern living. At the heart of the home, a chef's Kitchen featuring a large Center Island directly overlooks a grand, two-story Great Room, where transom windows flood the space with abundant natural light. Flexible dining options range from elegant sit-down meals in the formal Dining Room to quick, casual dining in the Breakfast Room or at the Center Island breakfast bar. Off the Front Entry, French doors lead to a spacious Den-an ideal setup for a quiet Home Office. A second space in-between the Kitchen and the Mud Room works great as a home management space to help keep daily life and the your home organized. The Primary Suite offers a private retreat complete with its own sitting Lounge and a deluxe ensuite Bathroom featuring dual Vanities, an oversized Walk-In Shower, and a Walk-In Closet featuring a wall of custom Shelving. A secondary Bedroom also functions as a full Ensuite with a private bath and Walk-In Closet. Downstairs, the finished Basement provides extra space for a Family Room, Recreation, and Gaming. Step outside to enjoy outdoor living, whether relaxing on the charming Front Porch or hosting on the covered Patio with an outdoor Fireplace overlooking the large Backyard. Belmont Place offers an adult and baby Pool, Playground and Basketball Court for residents and their guest to enjoy.
- Listing Status:
- Active
- Data Last Updated:
- August 24, 2026 at 12:20AM
- Listing Office:
- F.C. Tucker Company : 317-315-9860
- Listing Agent:
- Paul Bates : 317-315-9860
- MLS ID:
- 22109199

- Style: Traditional
- Other Structures: Covered
- Parking: AttachedConcreteGarage Door Opener
- General: TwoConcrete Perimeter
- HOA Amenities: InsuranceMaintenanceParkPlaygroundInsuranceMaintenanceParkPlayground788.0Annually
- Originating MLS: mibor
- School District: Hamilton Southeastern Schools
- County: Hamilton
- Zoning: Acreage .33Section 7Township 17Range 6Belmont Place At Brooks ParkSection 2Lot 64Irregular Shape291607017027000020
- Utilities: Cable AvailableNatural Gas ConnectedSewer ConnectedWater Connected200+ Amp Service
- Water: Public
- Source: mibor
This listing courtesy of Paul Bates , F.C. Tucker Company
Monthly Payment
- Principal & Interest $
- Property Taxes $
- Home Insurance $
- VA Funding Fee $

 New - 3 days ago