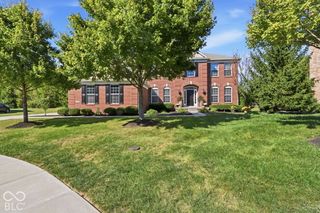
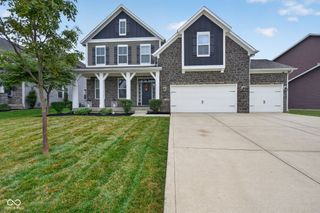
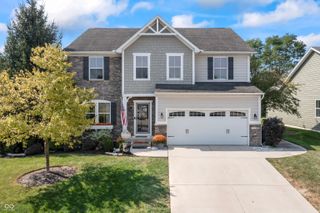
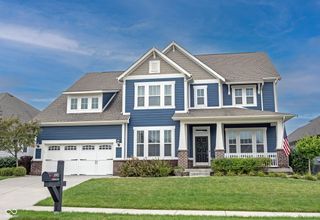
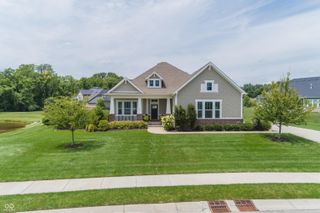
15329 Manderley Street, Fishers, IN 46040
- 5 beds |
- 6 baths |
- 5,218 sqft
 Single-Family Home
  Built in 2024
  0.25acre lot
 3 car garage
  $125/sqft
  Listed 2 months ago
Property Description
Special Financing :This property comes with a 2/1 temporary rate buydown , reducing the buyers Interest rate by 2% the first year of their loan and 1% the second year. Buyer is not obligated to use Mark Kuchik with Crosscounty Mortgage to have an offer accepted; However , must use Mark Kuchik to receive the rate buy down. Team Kuchik can close within 14 days. Mark Kuchik NMLS139563 Located in the desirable Milford Park community in Fishers, this beautifully designed two-story home features a gourmet-style kitchen with modern finishes, ample cabinetry, and a spacious island that flows seamlessly into the dining area and expansive Great Room-perfect for entertaining and everyday living. The main level also offers a private study with French doors and a convenient guest suite. Enjoy outdoor living on the covered porch. Upstairs includes a luxurious owner's suite, three additional bedrooms with walk-in closets, and a versatile loft space. The finished basement provides additional living or entertainment space, along with full bath while the three-car garage offers ample storage. Residents will enjoy future community amenities including a pool, pool house, and playground, with easy access to Hamilton Town Center, Ruoff Music Center, and Geist Reservoir. All dimensions are approximate and not guaranteed. Buyers should conduct their own due diligence. Home includes a transferable structural builder's warranty, and appliances are approximately one year old. A well-maintained home offering comfort, space, and value in a prime location. Seller will need possession till oct.25,2026.
- Listing Status:
- Active
- Data Last Updated:
- October 9, 2026 at 4:20AM
- Listing Office:
- eXp Realty, LLC : 317-531-1209
- Listing Agent:
- Barinder Singh : 317-531-1209
- MLS ID:
- 22119097

- Style: Traditional
- Other Structures: Covered
- Parking: Attached
- Windows: ScreensVinyl Windows
- General: Three Or MoreConcrete Perimeter
- HOA Amenities: MaintenanceTrail(s)MaintenanceWalking Trails1050.0Annually
- Originating MLS: mibor
- School District: Hamilton Southeastern Schools
- County: Hamilton
- Zoning: Acreage .25Section 31Township 18Range 6Milford ParkSection 1Lot 96Irregular Shape291231016035000007
- View: Trees/WoodsView
- Fencing: Fence Complete
- Water: Public
- Source: mibor
This listing courtesy of Barinder Singh , eXp Realty, LLC
Monthly Payment
- Principal & Interest $
- Property Taxes $
- Home Insurance $
- VA Funding Fee $

 New - 23 hours ago