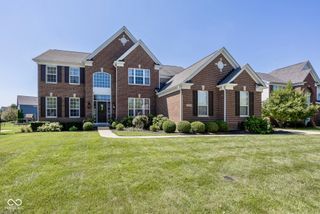
10504 Chestnut Hill Circle, Fishers, IN 46037
- 4 beds |
- 4 baths |
- 4,830 sqft
 Single-Family Home
  Built in 1994
  0.56acre lot
 3 car garage
  $176/sqft
  Listed 13 days ago
Property Description
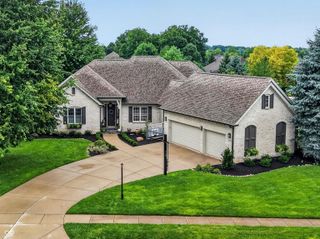
Welcome to 10504 Chestnut Hill Circle, a custom brick ranch offering 4,830 SF of finished living space in the prestigious Chestnut Hill section of Hamilton Proper, Fishers' premier golf course and country club community. Ranch homes of this caliber are rare in Hamilton Proper. This impeccably maintained 4BR, 3.5BA home features 12-ft ceilings, a luxurious main-level primary suite, and a fully-finished basement. Hardwood floors, coffered ceilings, and an open-concept design create an elegant yet comfortable feel. The gourmet kitchen features quartz countertops, stainless steel appliances, abundant cabinetry, a bright breakfast area, and a stunning dual fireplace connecting the main living spaces. The private primary suite offers a spa-like bath and separate sitting room/office. The split-bedroom floor plan provides added privacy for the 2 additional main floor bedrooms. The finished basement includes a 4th bedroom, and full bath, second fireplace, expansive rec area, office/bonus room -ideal for a theater, gym, guest suite, or multi-generational living. Relax outdoors in the beautifully maintained backyard with mature trees. Enjoy Hamilton Proper's championship golf, walking trails, green spaces, and vibrant community, all within the award-winning Hamilton Southeastern School District and minutes from Geist Reservoir, shopping, dining, and entertainment. Luxury, comfort, and an exceptional location await. 4th basement bedroom does not have properly sized egress windows.
- Listing Status:
- Active
- Data Last Updated:
- August 24, 2026 at 12:20AM
- Listing Office:
- F.C. Tucker Company : 317-698-5958
- Listing Agent:
- David Perez : 317-698-5958
- MLS ID:
- 22117033

- General: Gutter GuardsLighting
- Style: Traditional
- Other Structures: DeckCovered
- Parking: Attached
- General: OneConcrete Perimeter
- HOA Amenities: Entrance CommonMaintenanceManagementSnow RemovalTrash415.0Quarterly
- Originating MLS: mibor
- School District: Hamilton Southeastern Schools
- County: Hamilton
- Zoning: Acreage .56Section 10Township 17Range 5Chestnut HillSection 2Lot 23291510007001000020
- Utilities: Cable ConnectedNatural Gas Connected
- Water: Public
- Source: mibor
This listing courtesy of David Perez , F.C. Tucker Company
Monthly Payment
- Principal & Interest $
- Property Taxes $
- Home Insurance $
- VA Funding Fee $

 New - 1 day ago