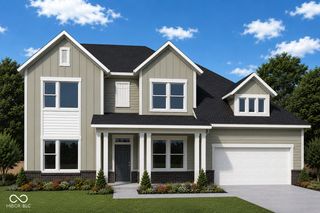
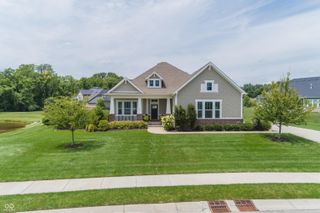
10737 Jacobs Court, Fishers, IN 46040
- 5 beds |
- 4 baths |
- 4,928 sqft
 Single-Family Home
  Built in 2003
  0.37acre lot
 3 car garage
  $198/sqft
  Listed 5 days ago
Property Description
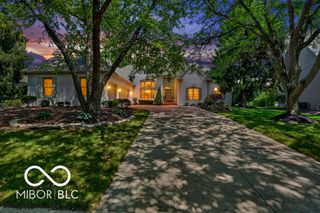
10737 Jacobs Ct offers a polished approach to main-level living with 4,109 finished sq ft, flexible spaces and deeded boat-dock access to Geist Reservoir within the neighborhood. The redesigned kitchen was fully reconfigured for modern living with an oversized island, generous seating and prep space, custom cabinetry, glass-front display cabinets, professional-style stainless appliances, double ovens, gas cooking, statement vent hood, abundant storage and a striking two-sided fireplace connecting the kitchen and dining area. The main-level primary suite has been transformed with a beamed tray ceiling and a magazine-worthy bath featuring a freestanding soaking tub, oversized glass shower, double vanity, warm wood cabinetry, dimensional tile and mixed-metal fixtures & double closets. Two additional bedrooms, formal dining/office complete the main level. Upstairs, the spacious loft/bonus room can also function as a 5th bedroom, workout space, hobby room etc. The finished daylight basement expands the possibilities with a large recreation/family room and bar area, flex bedroom/office, full bath and mini-office ideal for work, collections, music and more. Outside, the manageable .37-acre homesite enjoys the visual benefit of a much larger open backdrop. The vaulted screened porch is a standout, with a warm wood ceiling and dramatic fireplace wall strategically positioned to soften the harsh setting sun for comfortable evening use. Add the attached 3-car courtyard-load garage, mature setting and nearby deeded dock access with front mount boat lift and this home delivers exceptional space, flexibility and a connection to the Geist lifestyle.
- Listing Status:
- Active
- Data Last Updated:
- August 24, 2026 at 1:19AM
- Listing Office:
- F.C. Tucker Company : 317-379-5848
- Listing Agent:
- Kelly Huff : 317-379-5848
- MLS ID:
- 22120817

- General: Sprinkler SystemGas Grill
- Style: ChateauRanch
- Other Structures: DeckScreenedPatioCovered
- Parking: Attached
- General: One Leveland + LoftOneConcrete Perimeter
- HOA Amenities: Boat DockBoat SlipBoatingManagementPowered Boats AllowedInsuranceMaintenanceSnow RemovalAssociation Home OwnersEntrance CommonInsuranceMaintenanceManagementSnow Removal475.0Semi-Annually
- Originating MLS: mibor
- School District: Hamilton Southeastern Schools
- County: Hamilton
- Zoning: Acreage .37Section 1Township 17Range 5Canal PlaceSection 1Lot 64Irregular Shape291501012064000020
- View: NeighborhoodTrees/WoodsView
- Utilities: Natural Gas Connected200+ Amp Service
- Water: Public
- Source: mibor
This listing courtesy of Kelly Huff , F.C. Tucker Company
Monthly Payment
- Principal & Interest $
- Property Taxes $
- Home Insurance $
- VA Funding Fee $