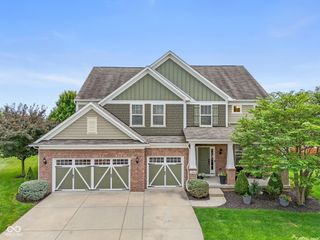
15375 Ackerley Drive, Fishers, IN 46040
- 5 beds |
- 5 baths |
- 5,263 sqft
 Single-Family Home
  Built in 2007
  0.27acre lot
 3 car garage
  $146/sqft
  Listed 18 days ago
Property Description
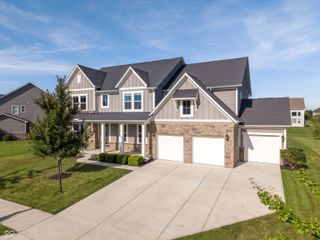
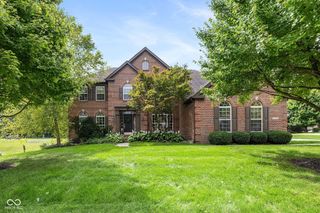
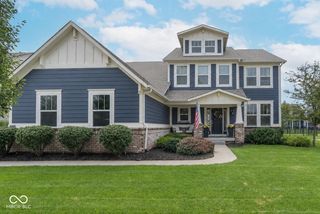
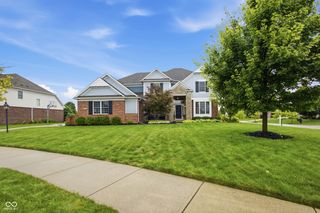
This stunning home has been BEAUTIFULLY updated and maintained from top to bottom! Some of the decorative highlights include white oak real hardwood flooring, phenomenal paint color choices throughout, wood accent walls, great lighting, and so much more! The gorgeous kitchen with lakeview includes double ovens, a Wolf gas range, a Sub-Zero refrigerator, a Bosch dishwasher, a wonderful walk-in pantry, and a bar area with wine fridge! Right off the kitchen is a peaceful screened porch overlooking the water and large fenced in backyard. There is a den with an attractive accent wall and a second study on the first floor with six windows giving you an abundance of light. The formal dining room will accommodate large gatherings for special holidays! The great room and its soaring ceilings includes a recently updated gas log fireplace which can be conveniently controlled by an app! Upstairs, you'll find white oak flooring throughout. The primary bedroom overlooks the water and has a beautiful wood accent wall, a large bathroom, and a recently updated closet. The spare bedrooms are all generously sized with large closets. Two of the bedrooms share a Jack and Jill bath, and the other spare bedroom has its own private bathroom. The lower level with daylight windows includes a fifth bedroom (which is currently being used as a workout room), a full bathroom, a very large rec area, and a bar area with a wine fridge and a dishwasher! The storage area is also generously sized. This home includes a 3 car side-loaded garage. The Boulders neighborhood includes a clubhouse, pool, and playground. Award winning HSE School District. Set up an appointment today - this one won't last long.
- Listing Status:
- Active
- Data Last Updated:
- August 24, 2026 at 1:19AM
- Listing Office:
- F.C. Tucker Company : 317-752-8728
- Listing Agent:
- Rachel Quade : 317-752-8728
- MLS ID:
- 22117987

- Style: Traditional
- Other Structures: DeckScreened
- Parking: Attached
- General: TwoConcrete Perimeter
- HOA Amenities: ParkPlaygroundPoolEntrance CommonMaintenanceParkPlayground711.0Annually
- Originating MLS: mibor
- School District: Hamilton Southeastern Schools
- County: Hamilton
- Zoning: Acreage .27Section 7Township 17Range 6BouldersSection 2Lot 101291607007050000020
- View: LakeView
- Fencing: Full
- Water: Public
- Source: mibor
This listing courtesy of Rachel Quade , F.C. Tucker Company
Monthly Payment
- Principal & Interest $
- Property Taxes $
- Home Insurance $
- VA Funding Fee $

 New - 3 days ago