
9981 Sugarleaf Place, Fishers, IN 46038
- 4 beds |
- 5 baths |
- 4,137 sqft
 Single-Family Home
  Built in 1998
  0.35acre lot
 3 car garage
  $167/sqft
  Listed 1 day ago
Property Description
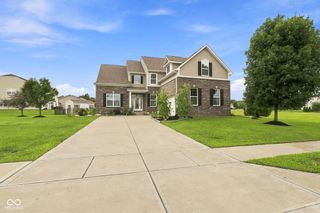
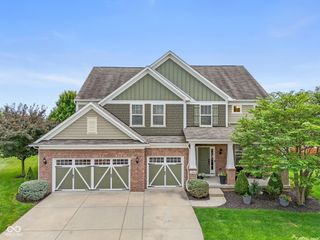
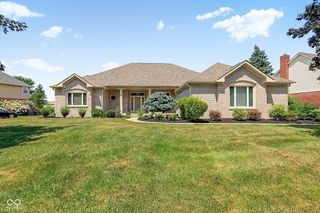
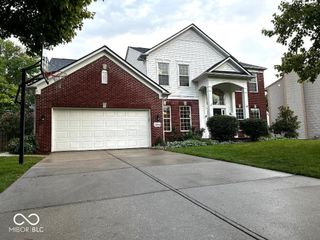
Meticulously maintained custom built home in one of Fishers most popular neighborhoods. Great location close to schools and shopping. All brick front elevation with nice landscaping. Large 2 story entry offers light & open feel. 4 Bedrooms ~ 4 full and 1 half baths make this an excellent family home. Main floor includes 9 ft ceilings, den off entry, full bath, spacious family room with raised hearth fireplace including gas logs, living room, dining room. Updated kitchen with quartz countertops, center island, SS appliances and tons of cabinet space. Upstairs has 4 bedrooms ~ 3 with walk in closets, 3 full baths. Primary bath has been updated with custom walk in shower, quartz counters and upgraded fixtures. Basement is nicely finished with daylight window, wet bar, luxury plank flooring & half bath. Very spacious sunroom with tile flooring & private setting. Inground saltwater pool is well maintained with auto cover, slide & diving board. Many updates include; windows 2023, sump pump/backup 2023/2024, pool chlorinator 2026.
- Listing Status:
- Active
- Data Last Updated:
- August 23, 2026 at 10:20PM
- Listing Office:
- F.C. Tucker Company : 317-590-7847
- Listing Agent:
- Jonathan Stephens : 317-590-7847
- MLS ID:
- 22121286

- General: Sprinkler System
- Style: Traditional
- Other Structures: DeckScreenedGlass EnclosedCovered
- Pool: Diving BoardFencedIn GroundPool CoverSalt Water
- Parking: Attached
- General: TwoConcrete Perimeter
- HOA Amenities: 535.0Annually
- Originating MLS: mibor
- School District: Hamilton Southeastern Schools
- County: Hamilton
- Zoning: Acreage .35Section 29Township 18Range 5RosewoodSection 1Lot 28291129003028000020
- Utilities: Cable AvailableNatural Gas ConnectedSewer ConnectedWater Connected
- Water: Public
- Source: mibor
This listing courtesy of Jonathan Stephens , F.C. Tucker Company
Monthly Payment
- Principal & Interest $
- Property Taxes $
- Home Insurance $
- VA Funding Fee $

 New - 2 days ago