9935 Water Crest Drive, Fishers, IN 46038
- 5 beds |
- 4 baths |
- 3,608 sqft
 Single-Family Home
  Built in 1996
  0.39acre lot
 2 car garage
  $190/sqft
  Listed 20 days ago
Property Description
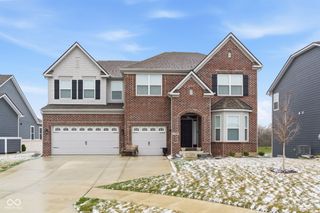
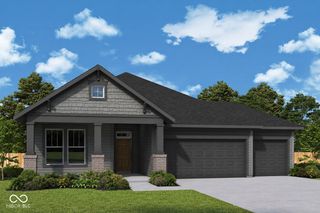
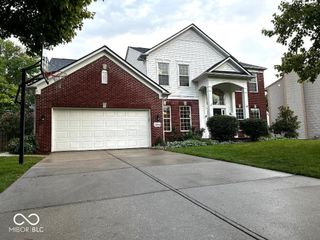

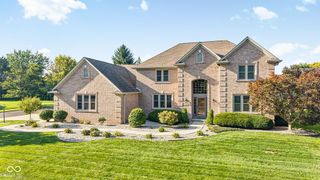
Welcome to this stunning and hard-to-find custom ranch residence in the highly sought- after Rosewood neighborhood of Fishers. Thoughtfully designed with elegance, comfort, and functionality in mind, this exceptional home offers over 3,600 square feet of beautifully finished living space, featuring 5 bedrooms and 4 full bathrooms. From the moment you step inside, you are greeted by an inviting atmosphere that perfectly blends sophistication with everyday comfort. At the heart of the home, the beautifully appointed kitchen, featuring granite countertops, a gas cooktop, built-in oven, microwave, and a generous pantry. The kitchen opens seamlessly to the expansive great room, where a cozy fireplace and breathtaking views of the large pond create the perfect backdrop for both relaxing evenings and effortless entertaining. The main level offers gracious living spaces, including a spacious dining room and an inviting formal living room, thoughtfully designed for both comfort and style. The luxurious owner's suite serves as a private retreat, complete with two spacious walk-in closets, dual vanities, a walk-in shower, and a soaking tub. Additional bedrooms are generously sized, including two bedrooms connected by a well- appointed full bath with double vanities and large closets. A private bedroom with its own adjacent full bath, walk-in shower, and large closet provides an ideal guest room. The finished basement is truly an entertainer's dream, featuring a wet bar, theater area, full bathroom, and refrigerator, offering endless possibilities for recreation and hosting guests. Outdoor living is equally impressive, with a large custom deck and screened porch overlooking the serene pond, creating a peaceful and picturesque setting for morning coffee, evening sunsets, or entertaining outdoors. This exceptional property offers the perfect combination of luxury, space, and tranquility-inviting you to unpack, settle in, and immediately begin enjoying all
- Listing Status:
- Active
- Data Last Updated:
- August 23, 2026 at 11:17PM
- Listing Office:
- eXp Realty, LLC : 317-258-7993
- Listing Agent:
- John Pacilio : 317-258-7993
- MLS ID:
- 22117330

- General: Sprinkler System
- Style: RanchTraditional
- Other Structures: DeckScreenedCovered
- Parking: AttachedConcreteGarage Door OpenerGarage Faces Side
- General: OneConcrete Perimeter
- HOA Amenities: InsuranceEntrance CommonInsurance535.0Annually
- Originating MLS: mibor
- School District: Hamilton Southeastern Schools
- County: Hamilton
- Zoning: Acreage .39Section 29Township 18Range 5RosewoodSection 1Lot 40291129003040000020
- View: LakeView
- Utilities: Cable AvailableNatural Gas ConnectedSewer ConnectedWater Connected200+ Amp Service
- Water: Public
- Source: mibor
This listing courtesy of John Pacilio , eXp Realty, LLC
Monthly Payment
- Principal & Interest $
- Property Taxes $
- Home Insurance $
- VA Funding Fee $

 New - 1 day ago