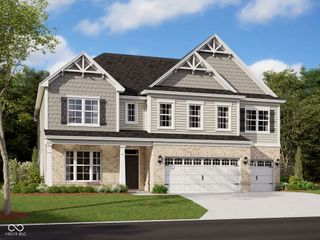
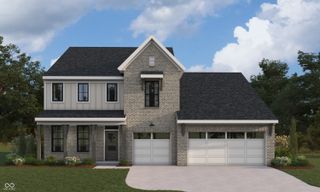
14343 Hidden Lakes Drive, Noblesville, IN 46060
- 4 beds |
- 3 baths |
- 3,425 sqft
 Single-Family Home
  Built in 2026
  8,451sqft lot
 3 car garage
  $204/sqft
  Listed 2 months ago
Property Description
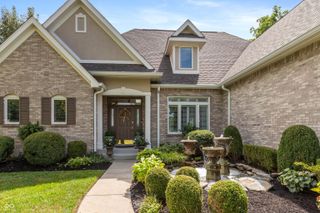
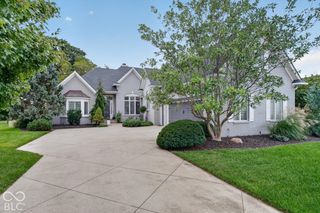
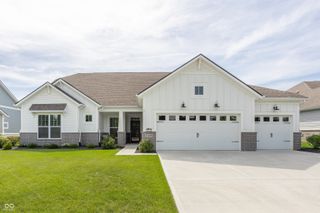
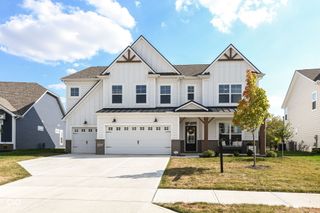
*Photos are of a similar plan, actual home features may vary. Artistry, expertise and dedication are at the heart of every design decision put into crafting The Taswell by David Weekley floor plan in Marilyn Woods. Your personal design and interior decor style will be right at home in the elegant family and dining spaces. A tasteful kitchen rests at the heart of this home, balancing impressive style with easy function, all while maintaining an open design. Leave the outside world behind and lavish in the Owner's Retreat, featuring a superb Owner's Bath and walk-in closet. Two spare bedrooms are nestled on either side of a shared bathroom, helping everyone find a space they can make uniquely their own. The sunlit study rests across from the kitchen, creating a great opportunity for a home office or additional entertainment space. *Price reflects builder incentive, home must close by 12/22/26.
- Listing Status:
- Active
- Data Last Updated:
- October 9, 2026 at 12:17PM
- Listing Office:
- Weekley Homes Realty Company : 317-518-6286
- Listing Agent:
- Angela Huser : 317-518-6286
- MLS ID:
- 22118747

- Style: CraftsmanRanch
- Other Structures: Covered
- Parking: AttachedConcreteGarage Door Opener
- Windows: ScreensVinyl Windows
- General: OneConcrete Perimeter
- HOA Amenities: InsuranceMaintenanceManagementTrail(s)Entrance CommonInsuranceMaintenanceNature AreaManagementWalking Trails605.0Annually
- Originating MLS: mibor
- School District: Hamilton Southeastern Schools
- County: Hamilton
- Zoning: Lot 102Marilyn Woods291122011012000021
- Water: Public
- Source: mibor
This listing courtesy of Angela Huser , Weekley Homes Realty Company
Monthly Payment
- Principal & Interest $
- Property Taxes $
- Home Insurance $
- VA Funding Fee $