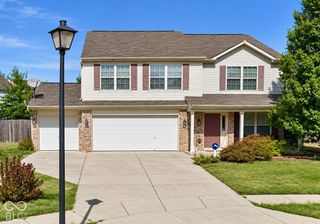
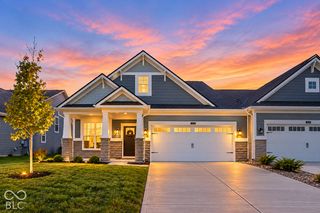
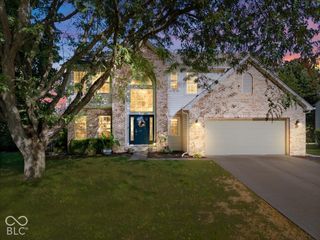
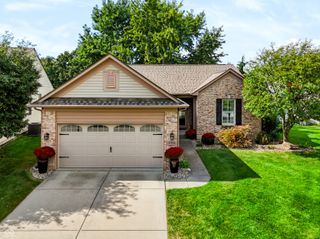
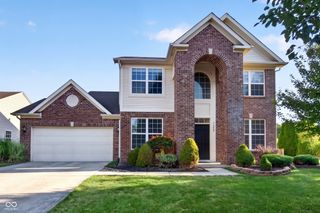
11485 Flynn Place, Noblesville, IN 46060
- 3 beds |
- 2 baths |
- 2,887 sqft
 Single-Family Home
  Built in 2022
  9,583sqft lot
 3 car garage
  $194/sqft
  Listed 22 days ago
Property Description
This 4-year-old 1.5 level home offers the space and flexibility today's buyers are looking for, with an upstairs bonus room adding extra square footage beyond the main level. Inside, you'll find an open floorplan, wide hallways, 3 bedrooms (all on main level), 2 full bathrooms, and closet space that goes well beyond what you'd expect. The kitchen and sunroom areas are true standouts-featuring quartz countertops, crisp white cabinetry, seating for 4, and a layout designed for cooking and entertaining. Many windows throughout offer an abundance of natural light. Cozy up with the gas fireplace in the great room and take in the beautifiul views of the back patio. Primary suite is highlighted by a large walk in shower, walk-in closet, dual vanity areas, & water closet. Main-level common areas are finished with durable LVP flooring, while bedrooms are carpeted for comfort. Don't miss the three-car garage providing plenty of room for vehicles and storage. Fabulous backyard has been upgraded with a large concrete patio & professional landscaping. Enjoy the front of your home as much as the back on the cute covered porch overlooking expansive park-like views. Lawn care and snow removal are available as opt-in services, giving homeowners flexibility. Adding to the appeal of this home are the friendly neighbors, walking paths, and 2 ponds. The perfect combination of space, updates, and low-maintenance living.
- Listing Status:
- Active
- Data Last Updated:
- October 9, 2026 at 1:17PM
- Listing Office:
- F.C. Tucker Company : 317-903-7900
- Listing Agent:
- Kristen Woodworth : 317-903-7900
- MLS ID:
- 22093659

- Style: RanchTraditional
- Other Structures: PatioCovered
- Parking: Attached
- Windows: ScreensVinyl Windows
- General: One and One HalfSlab
- HOA Amenities: MaintenanceSnow RemovalAssociation Home OwnersEntrance CommonMaintenance229.0Quarterly
- Originating MLS: mibor
- School District: Noblesville Schools
- County: Hamilton
- Zoning: Acreage .22Section 9Township 18Range 5MerionSection 4Lot 95291109029003000013
- Utilities: Cable AvailableNatural Gas Connected
- Water: Public
- Source: mibor
This listing courtesy of Kristen Woodworth , F.C. Tucker Company
Monthly Payment
- Principal & Interest $
- Property Taxes $
- Home Insurance $
- VA Funding Fee $

 New - 2 days ago