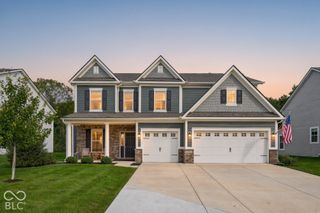
12854 Piccadilly Circle, Fishers, IN 46037
- 4 beds |
- 3 baths |
- 3,278 sqft
 Single-Family Home
  Built in 2004
  0.25acre lot
 2 car garage
  $157/sqft
  Listed 24 days ago
Property Description
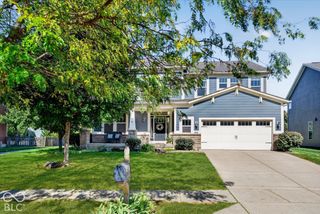
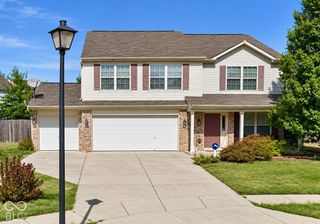
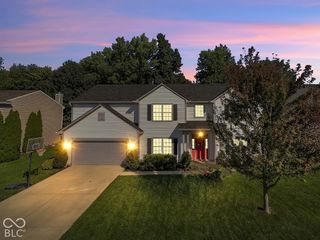
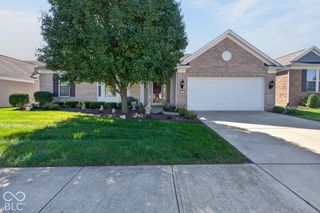
Beautifully Upgraded Fishers Home on a Spacious Corner Lot! Welcome to 12854 Piccadilly Circle, a beautifully maintained and extensively upgraded home offering 4 bedrooms plus a bonus room, 3 full bathrooms, a sunroom, and an exceptional finished basement. Situated on a spacious corner lot in a desirable maintenance-free community, this home combines comfort, functionality, and an impressive list of upgrades with fantastic neighborhood amenities. The main level features an inviting open-concept living space with ceramic wood-plank flooring throughout, updated kitchen cabinetry, and granite countertops and sinks throughout the home. Granite window sills and Silhouette blinds add thoughtful finishing touches. Enjoy your morning coffee or unwind in the bright and relaxing sunroom, or step outside onto the 2020 Trex deck overlooking the spacious corner lot and newly fenced yard with an attractive iron-rod fence. The finished basement is an entertainer's dream and provides an incredible amount of additional living space. Highlights include a custom-built downstairs bar with dual mini refrigerators, surround sound and speaker system, a dedicated exercise/fitness room with custom flooring and mirrors, an additional bedroom/bonus room, a full bathroom with walk-in shower, and a full walk-in closet. The basement shower was brand new in 2026. Major mechanical and exterior updates provide peace of mind, including a new roof in 2024, new heating and cooling system in 2018, new garage door in 2018, brand-new hot water tank in 2018, sump pump with backup system, mitigation system, irrigation system, water softener, and LeafFilter gutter guards. The front and back doors were replaced in 2022, and the Trex deck was added in 2020. The garage also features custom overhead storage for additional organization. For those who value fitness and recreation, the custom gym is ready for your workout routine without leaving home. And when it's time to relax, take advantage of the pool.
- Listing Status:
- Active
- Data Last Updated:
- October 9, 2026 at 7:17AM
- Listing Office:
- CENTURY 21 Scheetz : 317-997-0722
- Listing Agent:
- Jeanne Hutcherson : 317-997-0722
- MLS ID:
- 22125180

- Style: Ranch
- Parking: AttachedConcreteGarage Door Opener
- Windows: Vinyl Windows
- General: OneConcrete Perimeter
- HOA Amenities: PoolEntrance CommonInsuranceLawncareMaintenanceSnow RemovalTrash175.0Quarterly
- Originating MLS: mibor
- School District: Hamilton Southeastern Schools
- County: Hamilton
- Zoning: Acreage .25Section 25Township 18Range 5Avalon Of FishersSection 1BLot 35Irregular Shape291125002013000020
- Utilities: Cable ConnectedNatural Gas Connected
- Water: Public
- Source: mibor
This listing courtesy of Jeanne Hutcherson , CENTURY 21 Scheetz
Monthly Payment
- Principal & Interest $
- Property Taxes $
- Home Insurance $
- VA Funding Fee $

 New - 1 day ago