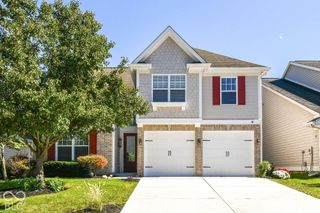
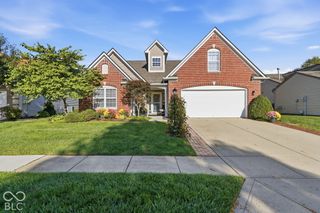
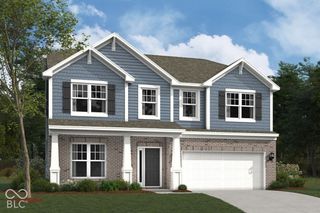
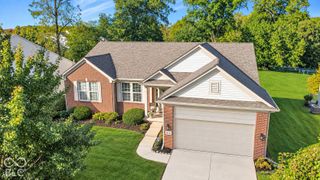
12554 Churning Court, Noblesville, IN 46060
- 3 beds |
- 3 baths |
- 2,362 sqft
 Single-Family Home
  Built in 2026
  6,534sqft lot
 2 car garage
  $195/sqft
  Listed 2 days ago
Property Description
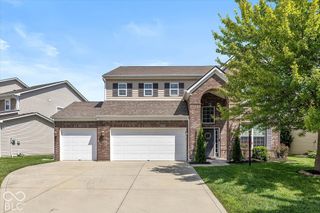
SIMPLIFY YOUR LIFE. NOT YOUR LIFESTYLE! Welcome to this beautifully upgraded, nearly new villa tucked away on a quiet cul-de-sac in Noblesville's desirable Silo Ridge community! Built in 2026, this thoughtfully designed home offers 2,362 square feet, 3 bedrooms, 3 full baths, and the perfect combination of main-level convenience, modern finishes, and flexible living spaces. The beautifully upgraded kitchen is a standout, featuring double ovens, stylish finishes, and upgraded lighting, opening seamlessly to the spacious living and dining areas ideal for everyday living and entertaining. The main-level primary suite offers a comfortable private retreat, while the versatile upper level features its own living area, bedroom, and full bath. Perfect for multigenerational living, extended stays, overnight guests, a home office, or simply having additional space and privacy. Step outside to the extended concrete patio, ideal for morning coffee, outdoor dining, or relaxing evenings. Enjoy the benefits of low-maintenance living with affordable HOA dues and wonderful neighborhood amenities, including a community swimming pool, playground, and walking trails connecting to the Stoney Creek Nature Trail. The location is equally appealing, with convenient access to State Roads 37 and 38, I-69, historic downtown Noblesville, Hamilton Town Center's shopping and dining, Ruoff Music Center, Riverview Health Arena at Innovation Mile, and nearby hospitals and medical facilities. With an attached two-car garage, desirable upgrades, and the benefits of newer construction without the wait to build, this move-in-ready villa offers an exceptional opportunity to downsize your maintenance without compromising your lifestyle. Enjoy more freedom, more flexibility, and more time for the things you love!
- Listing Status:
- Active
- Data Last Updated:
- October 8, 2026 at 11:20PM
- Listing Office:
- F.C. Tucker Company : 260-413-8374
- Listing Agent:
- Melissa Roop : 260-413-8374
- MLS ID:
- 22129862

- General: Lighting
- Style: Other
- Other Structures: Covered
- Parking: AttachedGarage Door Opener
- Windows: Vinyl Windows
- General: One and One HalfSlab
- HOA Amenities: MaintenancePoolTrail(s)Association Home Owners425.0Semi-Annually
- Originating MLS: mibor
- School District: Hamilton Southeastern Schools
- County: Hamilton
- Zoning: Acreage .15Section 3Township 18Range 5Silo RidgeSection 4Lot 188BIrregular Shape291103016004000022
- View: NeighborhoodView
- Utilities: Cable AvailableElectricity ConnectedNatural Gas AvailableNatural Gas ConnectedSewer ConnectedWater Connected
- Water: Public
- Source: mibor
This listing courtesy of Melissa Roop , F.C. Tucker Company
Monthly Payment
- Principal & Interest $
- Property Taxes $
- Home Insurance $
- VA Funding Fee $

 New - 19 hours ago