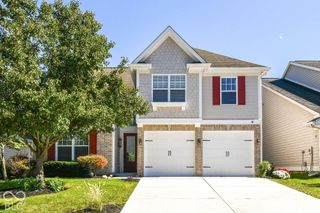
13144 Cresswell Place, Fishers, IN 46037
- 3 beds |
- 2 baths |
- 2,220 sqft
 Single-Family Home
  Built in 2005
  8,712sqft lot
 2 car garage
  $225/sqft
  Listed 5 days ago
Property Description
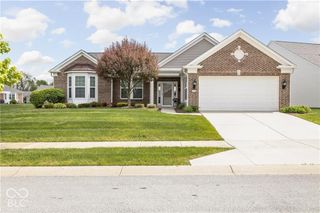
Rare opportunity in the low-maintenance section of Enclave of Avalon with walkout basement! Positioned on a quiet cul-de-sac, this ranch home offers one of the most stunning views in the neighborhood - overlooking sprawling common space, the Geist Greenway, and a picturesque tree line! Step into a light-filled, open-concept main floor designed for effortless living and entertaining. Gleaming hardwood flooring flows from the entryway to the sunroom, where a wall of windows showcase the view. The oversized kitchen features extensive cabinetry, plenty of counter space with room for barstool seating, and stainless steel appliances including a double oven. Step out onto the large deck to host guests or unwind while watching the sunset! The peaceful are also showcased in the serene primary suite with three large windows. Its en-suite bathroom features an oversized dual vanity, custom tile shower, and separate soaking tub. Two additional bedrooms and a full secondary bathroom provide ideal space for family, guests, or a home office. The expansive walkout basement is already equipped with overhead lighting, plumbed for a full bathroom, and is ready for your customization. The basement doors lead to an extended covered lower patio. Enjoy low-stress living with major mechanicals recently updated - the roof (2024), HVAC system (2023), and water heater (2025). Best of all, leave the lawnmower behind, as the HOA handles all lawn care and snow removal!
- Listing Status:
- Active
- Data Last Updated:
- October 8, 2026 at 11:20PM
- Listing Office:
- Keller Williams Indy Metro NE : 765-669-4250
- Listing Agent:
- Lisa Atchison : 765-669-4250
- MLS ID:
- 22129516

- General: LightingSprinkler System
- Style: Ranch
- Other Structures: DeckCovered
- Parking: Attached
- Windows: ScreensLow-Emissivity Windows
- General: OneConcrete Perimeter
- HOA Amenities: Basketball CourtJogging PathLandscapingMaintenanceManagementParkPickleball Court(s)Picnic AreaPlaygroundPond Year RoundPoolSnow RemovalTennis Court(s)Trail(s)Entrance CommonIrrigationLawncareMaintenanceParkPlaygroundPickleball CourtManagementSnow RemovalTennis Court(s)Walking Trails175.0Quarterly
- Originating MLS: mibor
- School District: Hamilton Southeastern Schools
- County: Hamilton
- Zoning: Acreage .20Section 25Township 18Range 5Avalon Of FishersSection 2BLot 178Irregular Shape291125007024000020
- View: Trees/WoodsView
- Water: Public
- Source: mibor
This listing courtesy of Lisa Atchison , Keller Williams Indy Metro NE
Monthly Payment
- Principal & Interest $
- Property Taxes $
- Home Insurance $
- VA Funding Fee $

 New - 19 hours ago