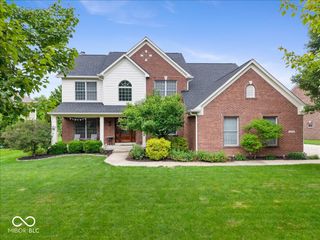
12359 French Cattle Way, Noblesville, IN 46060
- 5 beds |
- 3 baths |
- 3,410 sqft
 Single-Family Home
  Built in 2026
  8,712sqft lot
 2 car garage
  $202/sqft
  Listed 3 days ago
Property Description
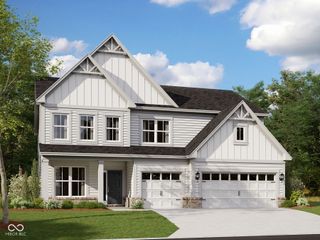
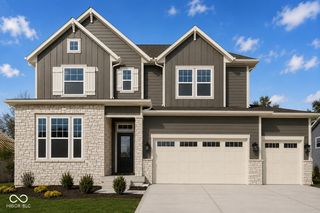
Discover 12359 French Cattle Way in Noblesville, Indiana - an expansive new construction home now for sale. This impressive 2story home offers an abundance of thoughtfully designed living space, featuring 5 bedrooms, 3 full bathrooms, and a generous loft that adds flexibility for work, play, or relaxation. The fifth bedroom, located on the main level, serves as a quiet guest or inlaw suite, while the owner's suite is privately positioned upstairs with its own ensuite bathroom for a peaceful retreat. Additional highlights include a 3-car garage, a deluxe kitchen , a study, a covered front porch, and a loft! Step inside to an inviting openconcept layout that creates a seamless flow between gathering areas - ideal for everyday living and effortless entertaining. Carefully selected finishes, abundant natural light, and intentional design choices highlight the home's quality and attention to detail throughout. The kitchen stands out with a spacious island featuring a sink, a convenient butler's pantry, sleek quartz countertops, and stainless steel appliances - combining style, storage, and everyday functionality in one welldesigned space. Nestled within the wellestablished Silo Ridge community, this quick movein home offers convenient access to nearby parks, walking paths, and recreational areas - perfect for outdoor activities and family enjoyment. The area is surrounded by quality homes with consistent design standards, creating a cohesive streetscape and a welcoming environment for residents. With its exceptional square footage, thoughtful layout, and signature craftsmanship, 12359 French Cattle Way provides ample room for households of all sizes. The combination of spacious living areas, private bedroom retreats, and a moveinready design makes this home an outstanding opportunity for buyers seeking comfort, functionality, and lasting value!
- Listing Status:
- Active
- Data Last Updated:
- July 27, 2026 at 7:20AM
- Listing Office:
- M/I Homes of Indiana, L.P. : 317-475-3603
- Listing Agent:
- Jennifer Mencias : 317-475-3603
- MLS ID:
- 22116265

- General: Lighting
- Style: Other
- Other Structures: PatioCovered
- Parking: AttachedGarage Door Opener
- General: TwoPoured Concrete
- HOA Amenities: PlaygroundPoolTrail(s)Association Home Owners425.0Semi-Annually
- Originating MLS: mibor
- School District: Hamilton Southeastern Schools
- County: Hamilton
- Zoning: Acreage .20 Section 3Township 18Range 5 SILO RIDGE Section 5 Lot 156291103015028000022
- Utilities: Cable AvailableElectricity ConnectedNatural Gas AvailableSewer ConnectedWater Connected
- Water: Public
- Source: mibor
This listing courtesy of Jennifer Mencias , M/I Homes of Indiana, L.P.
Monthly Payment
- Principal & Interest $
- Property Taxes $
- Home Insurance $
- VA Funding Fee $