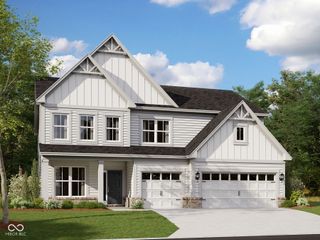
17080 Picket Fence Drive, Noblesville, IN 46060
- 5 beds |
- 4 baths |
- 3,393 sqft
 Single-Family Home
  Built in 2026
  8,276sqft lot
 3 car garage
  $188/sqft
  Listed 18 days ago
Property Description
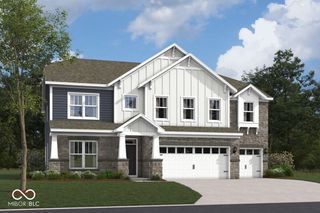
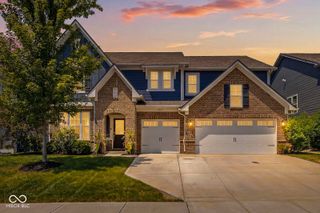
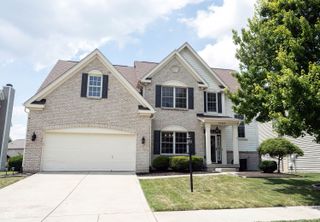
Welcome to 17080 Picket Fence Drive, Noblesville, Indiana - a stunning new construction home that offers an abudnacne of thoughtfully designed living space. This 2-story home showcases quality craftsmanship and a well-planned floorplan that prioritizes both comfort and style. Key features include 5 bedrooms - with a first-floor guest suite - 3.5 bathrooms, a 3-car garage, a study, a gas fireplace, a morning room, and much more! Step inside to discover an inviting open-concept living space that seamlessly connects the main gathering areas, perfect for everyday living and entertaining. The owner's bedroom is situated on the upper level, providing a private retreat with an en-suite bathroom for added convenience. The quality of design is evident throughout, from the carefully selected finishes to the functional flow between rooms. 17080 Picket Fence Drive reflects true quality design and attention to detail. The neighborhood setting offers a sense of connection, with nearby parks providing opportunities for outdoor activities and relaxation. Every detail of this home has been crafted with care, making it an exceptional place to call your own!
- Listing Status:
- Active
- Data Last Updated:
- July 27, 2026 at 7:20AM
- Listing Office:
- M/I Homes of Indiana, L.P. : 317-475-3603
- Listing Agent:
- Jennifer Mencias : 317-475-3603
- MLS ID:
- 22113206

- General: Lighting
- Style: Other
- Other Structures: PatioCovered
- Parking: AttachedGarage Door Opener
- General: TwoSlab
- HOA Amenities: PlaygroundPoolTrail(s)Association Home Owners425.0Semi-Annually
- Originating MLS: mibor
- School District: Hamilton Southeastern Schools
- County: Hamilton
- Zoning: Acreage .19 Section 3Township 18Range 5 SILO RIDGE Section 5 Lot 160 Irregular Shape291103015032000022
- Utilities: Cable AvailableElectricity ConnectedNatural Gas AvailableSewer ConnectedWater Connected
- Water: Public
- Source: mibor
This listing courtesy of Jennifer Mencias , M/I Homes of Indiana, L.P.
Monthly Payment
- Principal & Interest $
- Property Taxes $
- Home Insurance $
- VA Funding Fee $

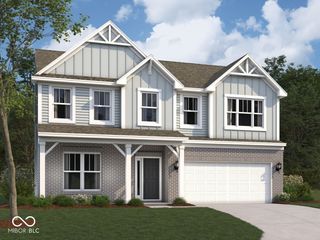
 New - 3 days ago