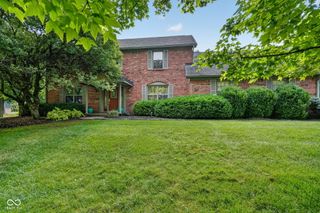
12135 Ashland Drive, Fishers, IN 46037
- 4 beds |
- 3 baths |
- 4,343 sqft
 Single-Family Home
  Built in 2006
  10,019sqft lot
 2 car garage
  $146/sqft
  Listed 11 days ago
Property Description
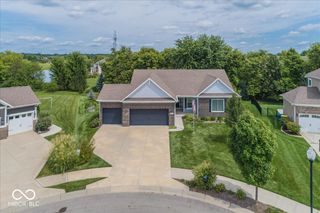
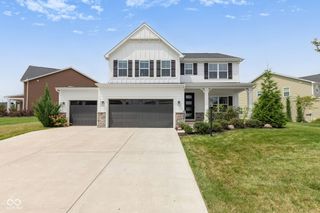
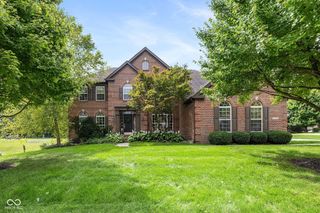
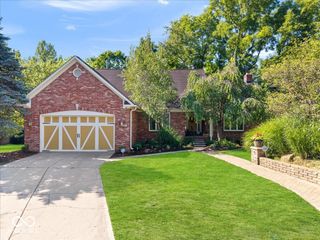
Refined updates meet an easy Fishers location in Reserve at Oak Hall, with 12135 Ashland Dr set in Fall Creek Township and minutes from everyday conveniences. This 3 bed, 2.5 bath home offers over 3,500 sq ft with a polished main level, a finished basement, and a thoughtful mix of 2024, 2025, and 2026 improvements. The kitchen features quartz countertops, new backsplash, new appliances, a new sink, garbage disposal, and a butler's pantry, creating a clean, elevated center for daily living and entertaining. Major updates include a new roof, fresh interior paint, new light fixtures, new security system, new HVAC, furnace, humidifier, water softener, filtration system, AT&T Fiber, and most electrical rewired. Interior details include an updated main-level bath with new wallpaper, countertop, and custom sconces, plus new laundry room cabinetry, garage cabinetry, tinted windows, and numerous interior updates throughout. Outdoor improvements include a new fence, new landscaping and sidewalk, and a leveled back patio. The location is about 10 minutes from downtown Fishers for dining and the farmers market, and about 7 minutes from Hamilton Town Center for shopping and dining. HOA dues are $215 per quarter and include access to the pool, basketball court, picnic area, playground, park, and snow removal.
- Listing Status:
- Active
- Data Last Updated:
- August 23, 2026 at 11:17PM
- Listing Office:
- Berkshire Hathaway Home : 765-702-0960
- Listing Agent:
- Nicholas Ireland : 765-702-0960
- MLS ID:
- 22119242

- General: Fire PitPlayset
- Style: Traditional
- Other Structures: Covered
- Parking: Attached
- General: TwoConcrete Perimeter
- HOA Amenities: Basketball CourtPicnic AreaPlaygroundPoolSnow RemovalAssociation Home OwnersMaintenanceParkPlaygroundSnow RemovalTrash215.0Quarterly
- Originating MLS: mibor
- School District: Hamilton Southeastern Schools
- County: Hamilton
- Zoning: Acreage .23Section 34Township 18Range 5Oak HallSection 4Lot 193Irregular Shape291134032072000020
- Utilities: 200+ Amp Service
- Water: Public
- Source: mibor
This listing courtesy of Nicholas Ireland , Berkshire Hathaway Home
Monthly Payment
- Principal & Interest $
- Property Taxes $
- Home Insurance $
- VA Funding Fee $

 New - 2 days ago