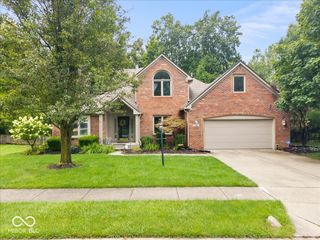
9127 Pinecreek Court, Indianapolis, IN 46256
- 3 beds |
- 3 baths |
- 3,573 sqft
 Single-Family Home
  Built in 1989
  0.52acre lot
 2 car garage
  $147/sqft
  Listed 12 days ago
Property Description
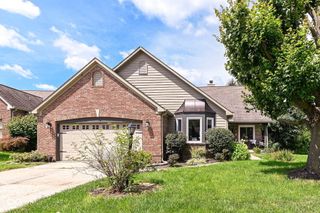
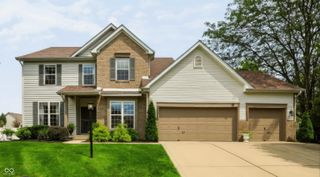
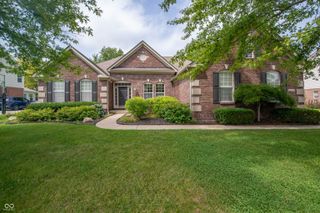
Tucked into a quiet cul-de-sac in Pine Ridge Estates, this well-cared-for brick home sits on a private, wooded lot just minutes from the Fishers District, great restaurants, and all the new development making this part of Indy so exciting right now. Step out back, though, and you feel worlds away. Inside, you'll find a main-level primary suite, one of the features buyers ask for most, freshly renovated in 2023 with a walk-in shower, soaking tub, and custom closet system. Natural light pours in all day, filling the vaulted living spaces and showing off the hardwood floors. The kitchen opens to the breakfast area and out to a new deck with generous storage tucked underneath. The finished walkout basement lives like a true second level, complete with a wet bar, gas fireplace, and easy access to the backyard. Upstairs, two additional bedrooms sit nicely sized with closet space to match, sharing a Jack-and-Jill full bath, with plenty of storage throughout to round out the layout. The updates here give you real peace of mind: new AC (2025), new deck (2025), landscaping (2026), a fully finished basement with LVP flooring (2021), and more. If you've been looking for privacy, space, and a location close to everything, this is one to see in person.
- Listing Status:
- Active
- Data Last Updated:
- August 24, 2026 at 12:20AM
- Listing Office:
- Smith Family Realty : 317-690-2524
- Listing Agent:
- Paula Smith : 317-690-2524
- MLS ID:
- 22119436

- General: Gutter GuardsFire PitStorage Shed
- Style: Traditional
- Other Structures: DeckPatio
- Parking: Attached
- General: TwoConcrete PerimeterCrawl Space
- HOA Amenities: Association Home Owners300.0Annually
- Originating MLS: mibor
- School District: MSD Lawrence Township
- County: Marion
- Zoning: Pine Ridge Estates Sec 1 L 13490118127027000400
- Utilities: Cable ConnectedNatural Gas Connected
- Water: Public
- Source: mibor
This listing courtesy of Paula Smith , Smith Family Realty
Monthly Payment
- Principal & Interest $
- Property Taxes $
- Home Insurance $
- VA Funding Fee $

 New - 2 days ago