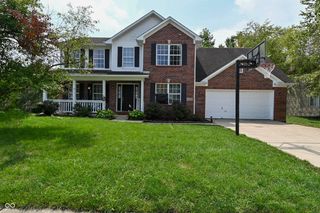
6986 Birmingham Avenue, Mccordsville, IN 46055
- 4 beds |
- 3 baths |
- 3,067 sqft
 Single-Family Home
  Built in 2023
  7,841sqft lot
 2 car garage
  $137/sqft
  Listed 16 days ago
Property Description
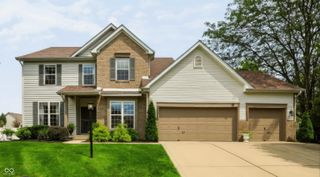
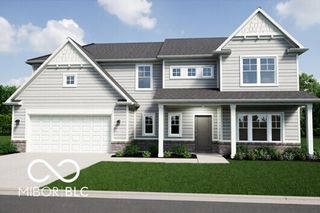
Originally designed as the community's model home, this impressive residence in Weavers Landing combines thoughtful design with exceptional upgrades. Offering 4 spacious bedrooms and 3.5 bathrooms, the home features a full brick exterior and a peaceful water view that enhances both its curb appeal and backyard setting. Inside, the open-concept floor plan creates an inviting space for everyday living and entertaining. The expansive great room flows seamlessly into the oversized eat-in kitchen, where you'll find beautiful 3cm quartz countertops, a large center island, and plenty of workspace for cooking and gathering. The main-level office provides an ideal work-from-home environment with abundant natural light. Also on the first floor is a private bedroom with its own full bath and 5-foot walk-in shower, making it a comfortable option for guests or multi-generational living. Upstairs, the primary suite offers a relaxing retreat with a spacious ensuite bathroom featuring a soaking tub, separate 5-foot shower, and an oversized walk-in closet. A generous loft provides flexible living space that can be used as a media room, playroom, fitness area, or second family room. With premium upgrades, flexible living spaces, and a desirable waterfront setting, this home offers comfort, functionality, and lasting value.
- Listing Status:
- Active
- Data Last Updated:
- August 24, 2026 at 1:19AM
- Listing Office:
- United Real Estate Indpls : 317-640-9097
- Listing Agent:
- Dare Kayode : 317-640-9097
- MLS ID:
- 22118348

- Style: Traditional
- Other Structures: Covered
- Parking: Attached
- General: TwoSlab
- HOA Amenities: MaintenanceManagementParkPlaygroundPond Year RoundTrail(s)Association Home OwnersEntrance CommonMaintenanceParkPlaygroundManagementWalking Trails700.0Annually
- Originating MLS: mibor
- School District: Mt Vernon Community School Corp
- County: Hancock
- Zoning: Weaver's Landing Sec 1 L1300135101001000018
- View: PondView
- Water: Public
- Source: mibor
This listing courtesy of Dare Kayode , United Real Estate Indpls
Monthly Payment
- Principal & Interest $
- Property Taxes $
- Home Insurance $
- VA Funding Fee $

 New - 2 days ago