9332 N Bayland Drive, Mccordsville, IN 46055
- 4 beds |
- 2 baths |
- 2,504 sqft
 Single-Family Home
  Built in 2005
  0.26acre lot
 3 car garage
  $172/sqft
  Listed 10 days ago
Property Description
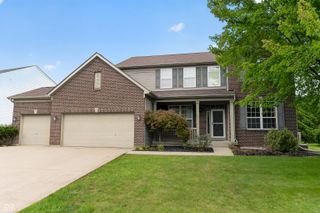
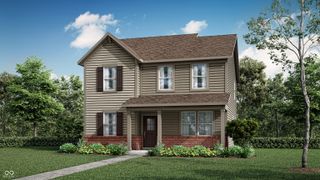
Imagine coming home to this beautifully maintained ALL BRICK 4 bed 2 bath ranch with over 2500 sqft, an open floor plan with 9 ft ceilings, thoughtful updates, and a fantastic outdoor living space. The private split bedroom layout provides a spacious primary suite along with 3 additional bedrooms for guests, an office, or hobbies. The updated kitchen with a center island and plenty of cabinet space features stainless steel appliances (2019) and flows easily into the dining and living areas, while the bright sunroom is the perfect space to sip your coffee or unwind with a good book. Step outside to enjoy your 500 sq. ft. stamped concrete patio, complete with a sitting wall and Breeo stainless steel fire pit. This creates the perfect setting for summer dinners, evening drinks, or gathering around the fire with friends this fall. The 6-ft cedar privacy fence adds a peaceful, private feel to your outdoor retreat. With a 3 car garage and full driveway, you have plenty of room for a third car, storage, and lawn care items. Life here also means having recreation close at hand. The community pool, playground, and basketball court are right down the street, or head to Geist Reservoir for boating and water activities with the public launch ramp just 5 minutes away. Hamilton Town Center is only 15 minutes away for shopping, dining, and entertainment, while convenient access to I-70 puts downtown Indianapolis within easy reach. Numerous updates provide peace of mind, including HVAC (2021), water heater (2025), washer and dryer (2026), new smoke alarms and GFCIs, french drains in backyard, an insulated garage door, and water softener hookup. This well cared for home combines comfort, privacy, and convenience in a great location that is right on the border of McCordsville and the SE corner of Fishers!
- Listing Status:
- Active
- Data Last Updated:
- August 24, 2026 at 2:17AM
- Listing Office:
- F.C. Tucker Company : 317-259-6000
- Listing Agent:
- Elizabeth Cooley : (765) 637-5505
- MLS ID:
- 22119789

- General: Fire Pit
- Style: RanchTraditional
- Other Structures: Patio
- Parking: Attached
- General: OneSlab
- HOA Amenities: Basketball CourtMaintenanceParkPlaygroundPoolMaintenanceParkPlaygroundSee Remarks574.0Annually
- Originating MLS: mibor
- School District: Mt Vernon Community School Corp
- County: Hancock
- Zoning: Bay Creek @ Geist S6 L179300113303179000018
- Fencing: FullPrivacy
- Utilities: Cable AvailableCable ConnectedElectricity ConnectedNatural Gas ConnectedWater Connected
- Water: Public
- Source: mibor
This listing courtesy of Elizabeth Cooley , F.C. Tucker Company
Monthly Payment
- Principal & Interest $
- Property Taxes $
- Home Insurance $
- VA Funding Fee $

 New - 2 days ago