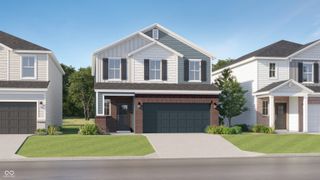
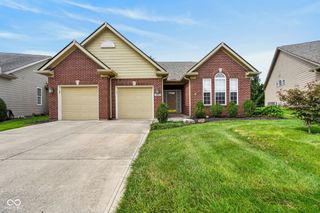
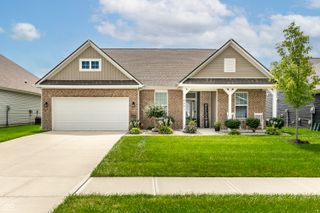
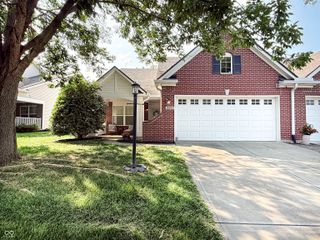
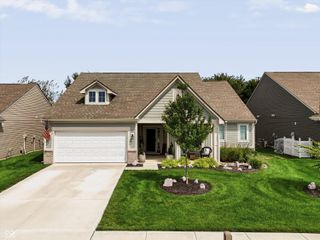
13083 Pennington Road, Fishers, IN 46037
- 3 beds |
- 3 baths |
- 2,046 sqft
 Single-Family Home
  Built in 2020
  2,614sqft lot
 2 car garage
  $193/sqft
  Listed 10 days ago
Property Description
Welcome home to this beautifully updated 3-bedroom, 2 1/2-bath home nestled in the desirable and charming neighborhood of Saxony! From the moment you step inside, you'll appreciate the thoughtfully designed open-concept floor plan, featuring a spacious great room that seamlessly flows into the kitchen and dining areas-creating the perfect setting for everyday living and entertaining. The well-appointed kitchen is truly the heart of the home, offering a large center island with ample counter seating, generous workspace, and an inviting connection to the adjoining dining area. Just steps away, the private outdoor porch provides the perfect extension of the living space. Whether you're hosting friends and family, enjoying your morning coffee, or unwinding after a long day, this peaceful outdoor retreat is sure to become a favorite spot. The hallway leading to the garage offers a convenient mudroom area for everyday organization, along with a nicely appointed half bath for guests. Upstairs, you'll find newly installed carpet (2025) throughout the second level, along with a conveniently located laundry area and storage closet. The bright and versatile upstairs landing provides additional flexible living space-ideal for a home office, study area, reading nook, or space to display bookshelves and personal treasures. The spacious primary suite offers a beautiful tray ceiling and plenty of room for a comfortable sitting area. The bright and beautifully updated primary bathroom features a large soaking tub, separate stand-up shower, dual vanities, and an oversized walk-in closet, creating a relaxing and functional retreat. On the opposite side of the home, two additional bedrooms provide excellent separation and privacy. Both bedrooms feature walk-in closets and share a full hall bathroom, offering comfortable accommodations for family or guests. Enjoy the convenience of being within walking distance to Saxony's restaurants, post office, parks and community pool!
- Listing Status:
- Active
- Data Last Updated:
- August 24, 2026 at 3:20AM
- Listing Office:
- F.C. Tucker Company : 317-363-0842
- Listing Agent:
- Laura Turner : 317-363-0842
- MLS ID:
- 22117438

- General: Sprinkler System
- Style: Craftsman
- Other Structures: Patio
- Parking: Attached
- General: TwoSlab
- HOA Amenities: MaintenanceParkPlaygroundManagementSnow RemovalTrashTrail(s)Entrance CommonIrrigationLawncareMaintenanceNature AreaParkPlaygroundManagementSnow RemovalTrashWalking Trails154.0Monthly
- Originating MLS: mibor
- School District: Hamilton Southeastern Schools
- County: Hamilton
- Zoning: Acreage .06Section 26Township 18Range 5Parcel Cc/Dd Saxony Planned DevelopmentLot 7291126054007000020
- Water: Public
- Source: mibor
This listing courtesy of Laura Turner , F.C. Tucker Company
Monthly Payment
- Principal & Interest $
- Property Taxes $
- Home Insurance $
- VA Funding Fee $

 New - 2 days ago