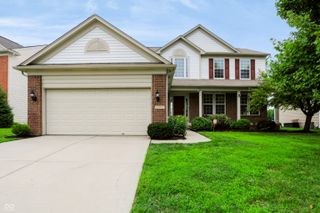
9269 Ambassador Street, Mccordsville, IN 46055
- 4 beds |
- 3 baths |
- 3,033 sqft
 Single-Family Home
  Built in 2026
  9,757sqft lot
 3 car garage
  $198/sqft
  Listed 5 days ago
Property Description
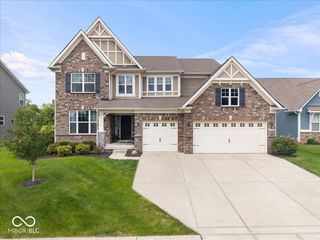
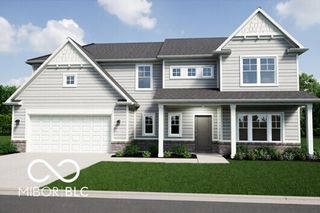
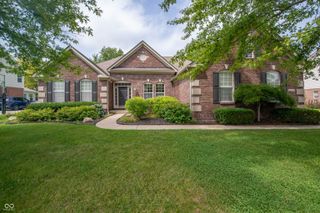
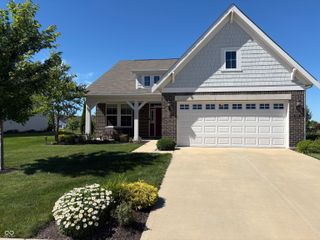
Welcome to 9269 Ambassador Street - a new construction home for sale in McCordsville, Indiana. This 2-story home offers an abundance of well-designed living space with 4 bedrooms and 3 bathrooms, thoughtfully crafted with quality materials and attention to detail throughout. Additional highlights include a morning room, a super pantry upgrade, a den, a flex room, a spacious loft, a patio, a 3-car garage, and much more! This home features an open-concept living space that connects the main gathering areas, creating a seamless flow ideal for both everyday living and entertaining. The quality of design is evident in every detail, from the carefully selected finishes to the functional layout that maximizes comfort and usability. The owner's bedroom includes a private en-suite bathroom, providing a comfortable retreat within the home. Additional bedrooms offer generous space for family, guests, or home office needs. The neighborhood surrounding this home provides a welcoming setting with proximity to parks, offering convenient access to outdoor recreation and green spaces. The area is well-suited for those who enjoy an active lifestyle with nearby trails and outdoor areas to explore. This Quick Move-In home at 9269 Ambassador Street is ready for its first owners to enjoy from day one!
- Listing Status:
- Active
- Data Last Updated:
- August 24, 2026 at 12:20AM
- Listing Office:
- M/I Homes of Indiana, L.P. : 317-475-3603
- Listing Agent:
- Jennifer Mencias : 317-475-3603
- MLS ID:
- 22120917

- General: Lighting
- Style: Other
- Other Structures: PatioCovered
- Parking: AttachedGarage Door Opener
- General: TwoSlab
- HOA Amenities: PlaygroundTrail(s)Association Home Owners425.0Semi-Annually
- Originating MLS: mibor
- School District: Mt Vernon Community School Corp
- County: Hancock
- Zoning: Rockport S1 L48300114400001048018
- View: PondView
- Utilities: Cable AvailableElectricity ConnectedNatural Gas AvailableSewer ConnectedWater Connected
- Water: Public
- Source: mibor
This listing courtesy of Jennifer Mencias , M/I Homes of Indiana, L.P.
Monthly Payment
- Principal & Interest $
- Property Taxes $
- Home Insurance $
- VA Funding Fee $


 New - 2 days ago