10539 Saddlestone Drive, Fishers, IN 46040
- 3 beds |
- 3 baths |
- 3,355 sqft
 Single-Family Home
  Built in 2003
  0.29acre lot
 2 car garage
  $179/sqft
  Listed 5 days ago
Property Description
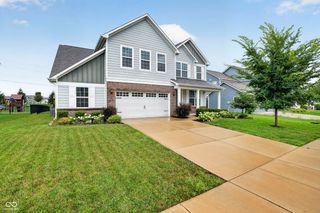
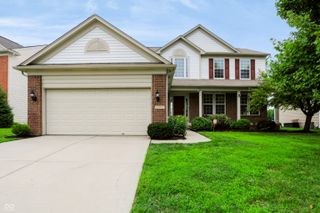
Thinking of "right sizing?" This refined single-story, with full basement, ranch at 10539 Saddlestone DR, Fishers, IN might be just the one! Attractive 2530 square foot main floor residence, offering a thoughtfully designed space for comfortable and elegant daily life. Hardwoods and new carpet through out the home. Kitchen, with eat-in breakfast room, features stainless steel appliances and peninsula, perfect for both meal preparation and casual dining. Adjacent to this, the great room provides a welcoming atmosphere, centered around a cozy fireplace and look at that WALL of windows. TONS of natural light. Laundry room on the main floor with storage cabinets. Primary is spacious with private entrance, bookshelves and large bath with double vanity, catering to both convenience and personal space, a walk-in shower, linen closet and large walk-in closet. Want an office, reading room or game room? Behind French doors offers so many options. Basement offers options for entertaining with a full bathroom AND TONS of great storage or additional room to add on. Exterior door and shutters newly painted. Two car finished garage. GREAT location to Hamilton Town Center and easy access on Olio Road north or south! Don't miss this one!
- Listing Status:
- Active
- Data Last Updated:
- August 24, 2026 at 2:17AM
- Listing Office:
- Keller Williams Indy Metro NE : 317-908-2599
- Listing Agent:
- Amy Corey : 317-908-2599
- MLS ID:
- 22118440

- Style: Traditional
- Other Structures: Patio
- Parking: Attached
- General: OneConcrete Perimeter
- Originating MLS: mibor
- School District: Hamilton Southeastern Schools
- County: Hamilton
- Zoning: Acreage .29Section 12Township 17Range 5WeatherstoneLot 54291512002054000020
- Utilities: Cable AvailableElectricity ConnectedNatural Gas Connected
- Water: Public
- Source: mibor
This listing courtesy of Amy Corey , Keller Williams Indy Metro NE
Monthly Payment
- Principal & Interest $
- Property Taxes $
- Home Insurance $
- VA Funding Fee $


 New - 2 days ago