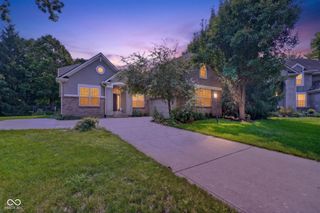
13570 Longrise Lane, Fishers, IN 46037
- 4 beds |
- 3 baths |
- 3,002 sqft
 Single-Family Home
  Built in 2019
  9,148sqft lot
 2 car garage
  $183/sqft
  Listed 5 days ago
Property Description
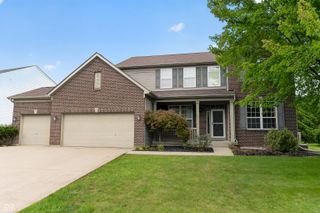
This one-owner Pulte home, built in 2019, offers more than 3,000 square feet of living space in desirable Hunters Run. The main level features a spacious kitchen with quartz countertops, stainless steel appliances, gas cooktop with stainless hood, double ovens, and an extra-large pantry. A mudroom provides convenient access to the 2.5-car garage, while the great room is anchored by a gas fireplace. You'll also find a large entry, living room, office space, additional flex space, and half bath on the main level. Step outside to a fully fenced backyard complete with a playset, gazebo, fire pit, raised flower beds, and updated landscaping-plenty of space for relaxing or entertaining. Upstairs, a large loft/rec room provides a second living area, along with four bedrooms, each with its own walk-in closet. The spacious primary suite features a double-sink vanity, walk-in shower, and large walk-in closet. The owners have continued to update the home, including landscape improvements and an upgraded garage door with new springs/coils in 2023. In 2024, they added raised flower beds and a fire pit, remodeled the half bath, and installed new LVP flooring and staircase treads. 2025 updates include custom built-ins in the living room and fresh paint on the front door. With generous room sizes, flexible living spaces, and thoughtful updates throughout, this home is ready for its next owner.
- Listing Status:
- Active
- Data Last Updated:
- August 24, 2026 at 12:20AM
- Listing Office:
- F.C. Tucker Company : 317-445-2434
- Listing Agent:
- Jerry Gemmecke : 317-445-2434
- MLS ID:
- 22119709

- General: Fire Pit
- Style: Traditional
- Parking: Attached
- General: TwoSlab
- HOA Amenities: MaintenanceParkPlaygroundMaintenanceParkPlayground65.0Monthly
- Originating MLS: mibor
- School District: Hamilton Southeastern Schools
- County: Hamilton
- Zoning: Acreage .21Section 30Township 18Range 6Hunters RunSection 7Lot 175291230016004000020
- Water: Public
- Source: mibor
This listing courtesy of Jerry Gemmecke , F.C. Tucker Company
Monthly Payment
- Principal & Interest $
- Property Taxes $
- Home Insurance $
- VA Funding Fee $

 New - 3 days ago