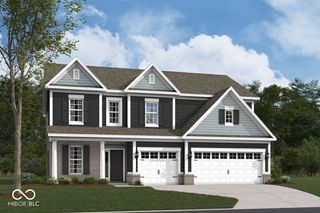
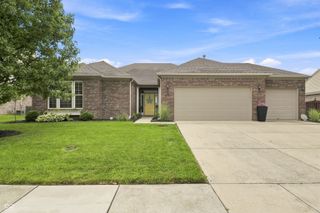
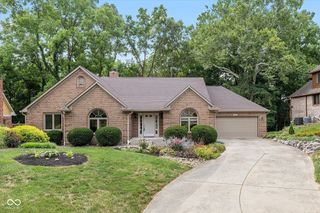
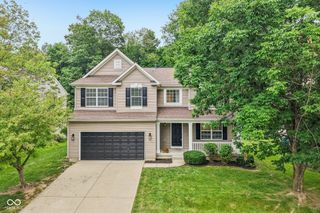
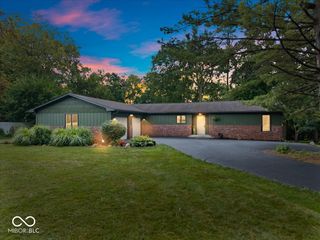
6304 W Cedar Chase Drive, Mccordsville, IN 46055
- 3 beds |
- 3 baths |
- 2,636 sqft
 Single-Family Home
  Built in 2018
  9,583sqft lot
 2 car garage
  $199/sqft
  Listed 10 days ago
Property Description
Welcome to this wonderfully upgraded (inside and out) ranch home with yard maintenance included! Over $66,000 in outdoor upgrades that include a custom patio, gas fire pit, underground electric-powered landscape lighting, pergola with brick support posts, fan and lights, electric SunSetter shade, four trees, and a six-zone irrigation system! Inside the sellers have added a home theater, high-end refrigerator, gas range, dishwasher, microwave, pendant lighting, ceiling fans, window shades and blinds, primary closet furniture, primary bath granite countertops, tankless water heater, and an electric fireplace with stacked stone, a stained mantel, and shiplap! Glass French-doored front office includes chair rail, wainscoting, crown molding, and a custom lighted fan! The gourmet kitchen has a breakfast-bar center island, granite countertops, stainless steel appliances, and custom cabinetry with crown and base molding! The dining room includes a chair rail, wainscoting, and crown molding! Engineered hardwood flooring in the entry, hall, kitchen, dining room, and sunroom! The primary suite features a tray ceiling, custom pendant lights, and a lighted ceiling fan! There is also the bonus of storage above the garage! Immaculately maintained! This home is a must-see!
- Listing Status:
- Active
- Data Last Updated:
- August 24, 2026 at 1:19AM
- Listing Office:
- Highgarden Real Estate : 317-716-5255
- Listing Agent:
- Richard Gillette : 317-716-5255
- MLS ID:
- 22100142

- Style: CraftsmanRanch
- Other Structures: PatioCovered
- Parking: Attached
- General: One and One HalfSlab
- HOA Amenities: Basketball CourtClubhouseInsuranceMaintenanceManagementParkPickleball Court(s)PlaygroundPoolSnow RemovalAssociation Home OwnersClubhouseInsuranceLawncareMaintenanceNature AreaParkPlaygroundPickleball CourtManagementSnow Removal144.0Monthly
- Originating MLS: mibor
- School District: Mt Vernon Community School Corp
- County: Hancock
- Zoning: Villages At Brookside S9 L39300123410039000018
- View: Park/GreenbeltView
- Utilities: Cable ConnectedElectricity ConnectedNatural Gas ConnectedSewer ConnectedWater Connected200+ Amp Service
- Water: Public
- Source: mibor
This listing courtesy of Richard Gillette , Highgarden Real Estate
Monthly Payment
- Principal & Interest $
- Property Taxes $
- Home Insurance $
- VA Funding Fee $

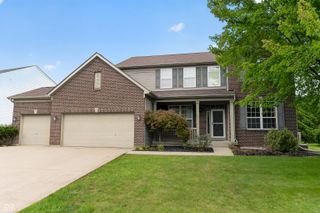
 New - 3 days ago