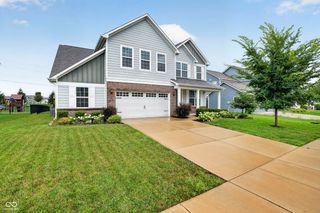
11881 Gatwick View Drive, Fishers, IN 46037
- 4 beds |
- 3 baths |
- 3,066 sqft
 Single-Family Home
  Built in 2003
  7,405sqft lot
 2 car garage
  $155/sqft
  Listed 15 days ago
Property Description
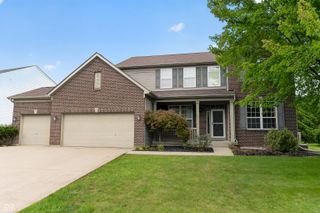
Welcome home to 11881 Gatwick View Dr, beautifully renovated from top to bottom with exceptional attention to detail. Step inside to discover all-new flooring, fresh paint and modern designer lighting throughout the main living spaces, highlighted by a show-stopping wagon wheel chandelier in the dramatic two-story great room. The gourmet kitchen stops you in your tracks with a stunning zellige tile backsplash and elegant champagne bronze accents. The primary suite features soaring vaulted ceilings and a newly designed, model-home-worthy bathroom. Downstairs, a fully finished basement adds substantial versatile living space. Enjoy ultimate outdoor privacy in your serene backyard backing directly to a protected wooded tree preserve with no rear neighbors. Enjoy your morning coffee on the full front porch or hiding out in the private back yard....A true turn-key dream in Fishers! New Windows for front bedrooms and master bathroom are on order, they sent the wrong size. Will be installed prior to closing. Agent Owned
- Listing Status:
- Active
- Data Last Updated:
- August 24, 2026 at 2:17AM
- Listing Office:
- Keller Williams Indpls Metro N : 765-532-6503
- Listing Agent:
- Shannon Gilbert : 765-532-6503
- MLS ID:
- 22118689

- Style: Traditional
- Other Structures: DeckCovered
- Parking: Attached
- General: TwoConcrete PerimeterPartial
- HOA Amenities: MaintenanceParkPlaygroundManagementSnow RemovalTrail(s)Entrance CommonMaintenanceParkPlaygroundManagementSnow RemovalWalking Trails360.0Annually
- Originating MLS: mibor
- School District: Hamilton Southeastern Schools
- County: Hamilton
- Zoning: Acreage .17Section 36Township 18Range 5Geist OverlookSection 3Lot 121Irregular Shape291136004006000020
- View: Trees/WoodsView
- Utilities: Electricity ConnectedNatural Gas Connected
- Water: Public
- Source: mibor
This listing courtesy of Shannon Gilbert , Keller Williams Indpls Metro N
Monthly Payment
- Principal & Interest $
- Property Taxes $
- Home Insurance $
- VA Funding Fee $


 New - 3 days ago