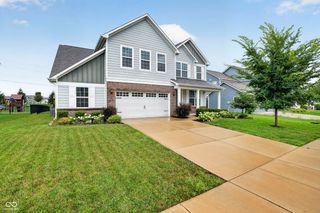
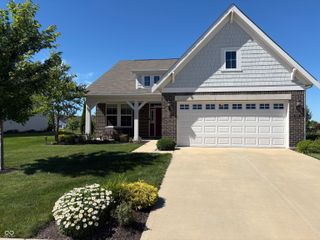
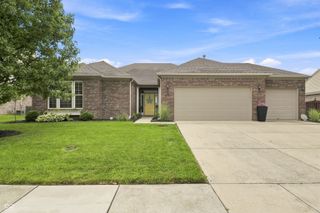
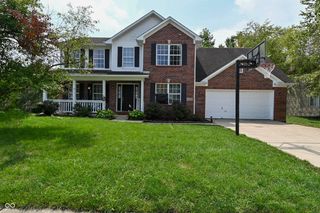
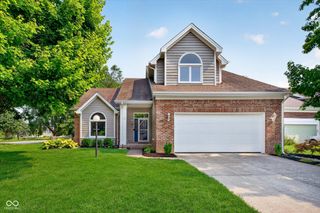
13217 Highland Springs Drive E, Mccordsville, IN 46055
- 3 beds |
- 2 baths |
- 2,835 sqft
 Single-Family Home
  Built in 1977
  0.72acre lot
 2 car garage
  $175/sqft
  Listed 15 days ago
Property Description
Tucked away in one of Fishers' most established neighborhoods, this thoughtfully updated ranch offers the kind of setting that's becoming harder to find. Situated on a private .78-acre pond lot in Highland Springs and located within the award-winning Hamilton Southeastern School District, this home blends everyday comfort with an exceptional outdoor lifestyle. The moment you step inside, the soaring vaulted ceiling in the great room creates an airy, welcoming space filled with natural light. The floor plan offers three bedrooms, two full baths, and a finished lower level that provides flexible space for a family room, home office, fitness area, or playroom. While the interior is warm and inviting, it's the backyard that truly sets this home apart. A brand-new deck spans the entire width of the home, seamlessly connecting the indoors with the outdoors through three separate access points from the great room and two of the bedrooms. Whether you're enjoying a quiet morning overlooking the pond, hosting friends for dinner, or simply opening the doors to let in the breeze, this space was designed to be lived in. The home has been carefully refreshed with updated bathrooms, fresh interior and exterior paint, new garage doors, a new front door, and a freshly seal-coated driveway, allowing the next owner to simply move in and enjoy. Conveniently located just minutes from Geist Waterfront Park, restaurants, shopping, and everyday conveniences, you'll also enjoy easy access to nearby walking and biking trails. Homes that offer this much privacy, usable outdoor space, and a location this convenient are a rare find.
- Listing Status:
- Active
- Data Last Updated:
- August 24, 2026 at 2:17AM
- Listing Office:
- Keller Williams Indpls Metro N : 317-439-8825
- Listing Agent:
- Dana Holt : 317-439-8825
- MLS ID:
- 22112164

- General: Fire Pit
- Style: Ranch
- Other Structures: Deck
- Parking: Attached
- General: OneBlock
- Originating MLS: mibor
- School District: Hamilton Southeastern Schools
- County: Hamilton
- Zoning: Acreage .72Section 11Township 17Range 5Highland SpringsSection 1Lot 10291511401029000020
- View: PondView
- Water: Private
- Source: mibor
This listing courtesy of Dana Holt , Keller Williams Indpls Metro N
Monthly Payment
- Principal & Interest $
- Property Taxes $
- Home Insurance $
- VA Funding Fee $

 New - 3 days ago