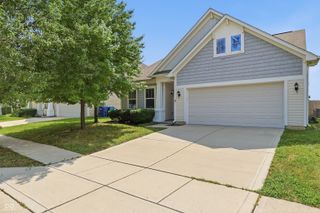
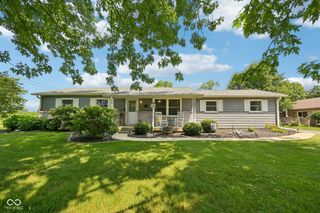
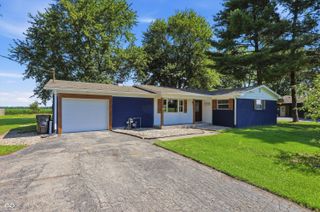
12798 Arista Lane, Fishers, IN 46037
- 2 beds |
- 2 baths |
- 1,338 sqft
 Single-Family Home
  Built in 2018
  5,663sqft lot
 2 car garage
  $239/sqft
  Listed 10 days ago
Property Description
Ready to trade the lawnmower and the honey-do list for poolside afternoons, and a social calendar packed with things to do? This beautifully maintained 2-bedroom, 1,336 sq ft home in Del Webb's popular 55+ community is ready and waiting. Step inside and the pride of ownership is clear right away. Gorgeous LVP flooring runs throughout - easy on the eye and easy to maintain. The open living-dining combo is filled with natural light and large enough to accommodate guests and friends. Stainless steel appliances complete a kitchen that's as practical as it is good-looking, with a beautiful bay window, making it the perfect spot for morning coffee or an evening wind-down. A master suite with separation from the second bedroom give you some relaxing space, and both bedrooms offer room to move, and plenty of storage. And when you're after some fresh air, step out to your own private patio - tucked behind mature landscaping for a peaceful spot to relax. The real draw, though, is what's beyond your front door. Del Webb is a genuinely active adult community - resort-style clubhouse, sparkling pool, tennis and pickleball courts, plus more clubs than you'll have days in the week for. Cards, fitness classes, book clubs, or simply getting to know neighbours - it's all on offer. Low-maintenance living. Top-notch amenities. This isn't just a house - it's a lifestyle upgrade. Welcome Home to Del Webb - Easy Living for Your Next Chapter
- Listing Status:
- Active
- Data Last Updated:
- July 27, 2026 at 6:17AM
- Listing Office:
- eXp Realty, LLC : 317-480-7905
- Listing Agent:
- Troy Dixon : 317-480-7905
- MLS ID:
- 22114466

- Style: Ranch
- Other Structures: Patio
- Parking: Attached
- General: OneSlab
- HOA Amenities: Billiard RoomClubhouseFitness CenterGame Court ExteriorIndoor PoolParkPoolRecreation FacilitiesSnow RemovalTennis Court(s)Exercise CourseMaintenance GroundsManagementClubhouseExercise RoomIrrigationLawncareMaintenance GroundsManagementSnow Removal256.0Monthly
- Originating MLS: mibor
- School District: Hamilton Southeastern Schools
- County: Hamilton
- Zoning: Acreage .13Section 29Township 18Range 6Britton FallsSection 10Lot 737Area 2291229028058000020
- Water: Public
- Source: mibor
This listing courtesy of Troy Dixon , eXp Realty, LLC
Monthly Payment
- Principal & Interest $
- Property Taxes $
- Home Insurance $
- VA Funding Fee $