1300 W 1000 N, Fortville, IN 46040
- 3 beds |
- 2 baths |
- 1,568 sqft
 Single-Family Home
  Built in 1962
  0.39acre lot
 3 car garage
  $191/sqft
  Listed 12 days ago
Property Description
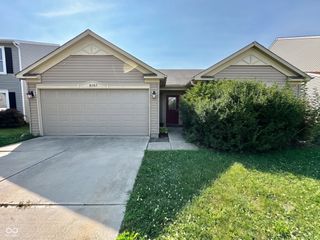
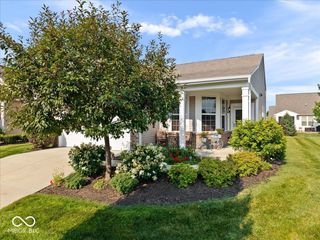
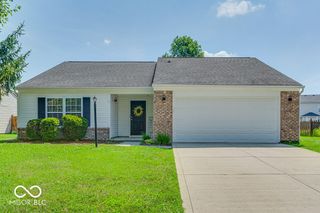
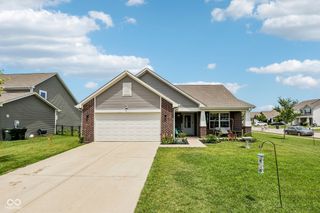
Country charm meets total move-in readiness in this beautifully updated ranch, set on a huge, fully-fenced lot backed by open farmland views. Rocking chairs on the covered front porch set the tone before you even step inside. Inside, an open-concept living and dining area flows into a fully remodeled kitchen with crisp white cabinetry, granite counters, subway tile backsplash, and new luxury vinyl plank floors with a dedicated coffee station and drink refrigerator to fuel your day. A second family room and den add more hangout space, playroom options, and versatile spaces to relax. The primary suite impresses with a custom walk-in shower finished in marble hexagon tile, while a second full bath features a deep soaking tub with jets. The spacious dedicated laundry room with a farmhouse sink and custom shelving adds everyday convenience most homes this size can't match. Step outside to a sprawling backyard built for entertaining and play - a deck with covered lounge seating, a fire pit area, a detached storage shed, and endless green space framed by mature trees and cornfield views beyond the fence line. The attached two-plus car garage offers abundant workshop and storage space for vehicles, tools, or hobbies. Freshly updated flooring, lighting, and finishes throughout mean the hard work is already done. This is rare-lot, rural-feel living just minutes from everyday conveniences. Schedule your private showing before this one's gone.
- Listing Status:
- Active
- Data Last Updated:
- July 27, 2026 at 7:20AM
- Listing Office:
- eXp Realty, LLC : 812-605-1015
- Listing Agent:
- Evan Deal : 812-605-1015
- MLS ID:
- 22113620

- Style: Ranch
- Other Structures: Covered
- Pool: Above GroundFencedOutdoor Pool
- Parking: AttachedGarage Door OpenerDetached
- General: OneCrawl Space
- Originating MLS: mibor
- School District: Mt Vernon Community School Corp
- County: Hancock
- Zoning: Eastgate L1300210401010000016
- Fencing: Chain LinkFence CompleteFull
- Utilities: Cable ConnectedElectricity ConnectedNatural Gas ConnectedSeptic System
- Water: WellPrivate
- Source: mibor
This listing courtesy of Evan Deal , eXp Realty, LLC
Monthly Payment
- Principal & Interest $
- Property Taxes $
- Home Insurance $
- VA Funding Fee $

 New - 3 days ago