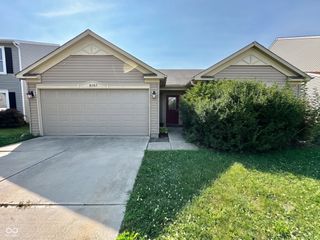
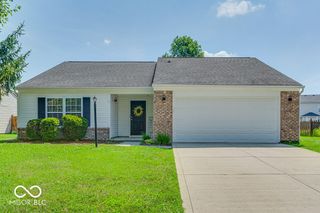
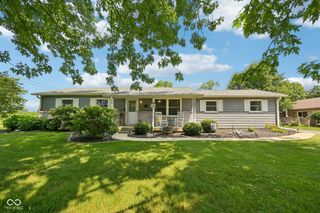
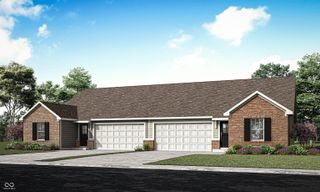
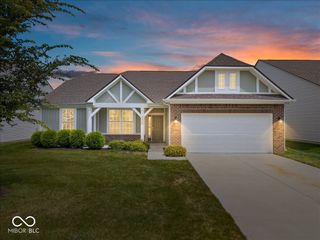
1393 W Limestone Way, Fortville, IN 46040
- 3 beds |
- 2 baths |
- 1,692 sqft
 Single-Family Home
  Built in 2019
  10,454sqft lot
 2 car garage
  $177/sqft
  Listed 13 days ago
Property Description
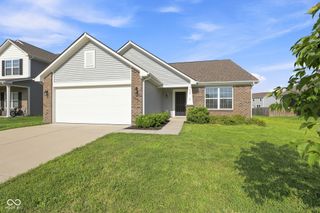
Step into effortless living with this beautifully maintained ranch-style home, built in 2019 and offering 1,692 square feet of modern, open-concept space featuring 3 bedrooms and 2 full baths. The heart of the home is a sleek kitchen designed for both daily life and entertaining, featuring a functional center island with a built-in sink that flows naturally into the bright living area. The primary suite serves as a true retreat, complete with a double vanity that adds a touch of luxury and plenty of room to start your day. This move-in-ready home offers total peace of mind with brand-new luxury vinyl plank flooring throughout, a freshly serviced dryer duct, a Vivint home system, and a professional irrigation system to keep the landscaping effortless. Outside, the property continues to impress with a private yard and a relaxing patio perfect for afternoon coffee, while the classic front porch offers a warm welcome. For added convenience, the attached garage provides plenty of space for both parking and extra storage. Located in a vibrant community, you'll have access to neighborhood trails and a playground right at your fingertips. The location strikes the perfect balance of convenience and charm-enjoy quick access to highways, shopping, and local restaurants, all while being just minutes away from the unique boutiques and dining spots of downtown Fortville. This move-in-ready gem is waiting for you to call it home.
- Listing Status:
- Active
- Data Last Updated:
- July 27, 2026 at 7:20AM
- Listing Office:
- Compass Indiana, LLC : 317-289-9169
- Listing Agent:
- Jamie Boer : 317-289-9169
- MLS ID:
- 22113003

- Style: Traditional
- Parking: Attached
- General: OneSlab
- HOA Amenities: Association Home OwnersEntrance Common250.0Annually
- Originating MLS: mibor
- School District: Mt Vernon Community School Corp
- County: Hancock
- Zoning: Wyndstone S5 L247300210107247000017
- Water: Public
- Source: mibor
This listing courtesy of Jamie Boer , Compass Indiana, LLC
Monthly Payment
- Principal & Interest $
- Property Taxes $
- Home Insurance $
- VA Funding Fee $

 New - 3 days ago