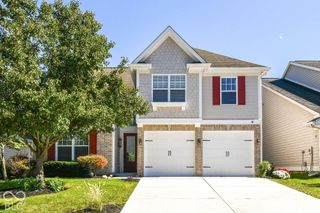
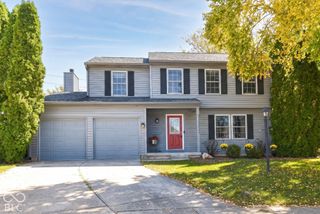
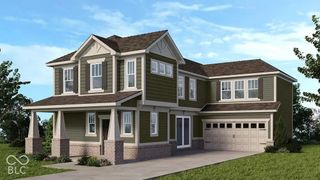
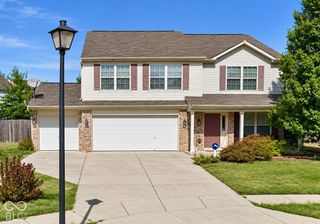
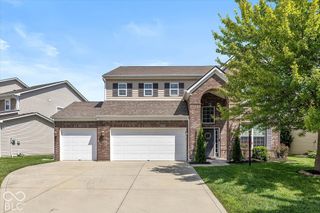
13209 E 131st Street, Fishers, IN 46037
- 4 beds |
- 4 baths |
- 2,486 sqft
 Single-Family Home
  Built in 2018
  2,178sqft lot
 2 car garage
  $179/sqft
  Listed 14 days ago
Property Description
Welcome to this bright and beautifully updated villa in the desirable Saxony community! Featuring new hardwood flooring throughout all levels, this home offers a fresh, move-in-ready feel with flexible living space designed for today's lifestyle. The open-concept main level features impressive 10-foot ceilings and a spacious great room and dining area that flow seamlessly together. The kitchen is ideal for both everyday living and entertaining, highlighted by a striking 7-foot curved island, stainless steel appliances, and a new microwave. The primary suite offers a spacious retreat with a large walk-in closet and an oversized walk-in shower. Upstairs, the third-floor flex space provides exceptional versatility and can serve as a fourth bedroom, home office, playroom, workout space, or media room. Additional features include extra storage in the garage bump-out, a new water softener, and a new water purification system. HOA services include lawn care and snow removal, allowing for a more convenient, low-maintenance lifestyle. Enjoy the walkability and amenities of Saxony, with nearby parks, playgrounds, Saxony Beach, dining, and neighborhood destinations. Convenient access to I-69 also puts Fishers District, Hamilton Town Center, Geist, and downtown Fishers within easy reach. A wonderful opportunity to enjoy spacious, flexible living in one of Fishers' most convenient communities.
- Listing Status:
- Active
- Data Last Updated:
- October 9, 2026 at 3:18AM
- Listing Office:
- Rocket Realty LLC : 317-691-7630
- Listing Agent:
- Robert Donica : 317-691-7630
- MLS ID:
- 22123984

- Style: CraftsmanTraditional
- Parking: Attached
- General: Three Or MoreSlab
- HOA Amenities: ParkSnow RemovalLawncareSnow Removal156.0Monthly
- Originating MLS: mibor
- School District: Hamilton Southeastern Schools
- County: Hamilton
- Zoning: Acreage .05Section 26Township 18Range 5Parcel Cc/Dd Saxony Planned DevelopmentLot 43291126054043000020
- Water: Public
- Source: mibor
This listing courtesy of Robert Donica , Rocket Realty LLC
Monthly Payment
- Principal & Interest $
- Property Taxes $
- Home Insurance $
- VA Funding Fee $

 New - 22 hours ago