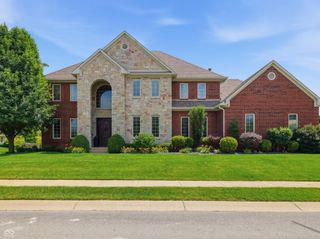
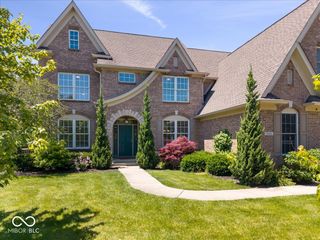
13272 Talon Crest Drive, Fishers, IN 46037
- 5 beds |
- 6 baths |
- 5,055 sqft
 Single-Family Home
  Built in 2006
  0.4acre lot
 3 car garage
  $148/sqft
  Listed 5 days ago
Property Description
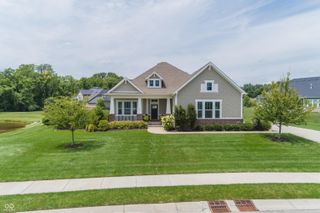
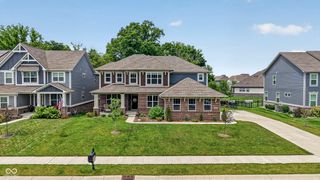
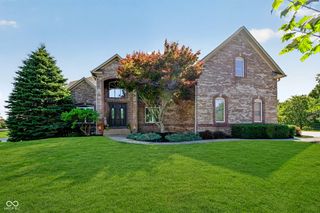
Awesome 5 BR/6 Bath (4 full/2 half) stunner with over 5,000 sf of living space in popular Gray Eagle! Light, bright, and open floor plan with soaring two story entry! Living Room and Office off large foyer! Dining Room with crown/picture frame molding! Gorgeous solid Birch hardwoods installed 2024/25! Large Family Room with woodburning fireplace and gas starter! Updated kitchen includes granite countertops, s/s appliances, center island, double oven, gas cooktop, desk, walk-in pantry, and water purifier! Double staircase leads to 4 upstairs bedrooms, 3 full baths, and laundry room with washer and dryer that stay! Primary BR Suite has vaulted ceiling, sitting/exercise area, double sinks, separate garden tub and shower, and walk-in closest! Huge basement includes 5th BR with large walk-in closet, full bath, custom bar with granite countertops and sink, and wine fridge! New sump pump, battery back-up, and grinder pump recently installed! Out back off the kitchen you'll find the 20x20 stamped concrete patio, pergola, and fire pit! 3 car sideload garage with basketball hoop! Oversized .4 acre lot with irrigation system!
- Listing Status:
- Active
- Data Last Updated:
- July 29, 2026 at 4:19AM
- Listing Office:
- CENTURY 21 Scheetz : 317-814-5226
- Listing Agent:
- Bart Denning : 317-814-5226
- MLS ID:
- 22115998

- Style: Traditional
- Other Structures: PatioCovered
- Parking: Attached
- General: TwoConcrete Perimeter
- HOA Amenities: InsuranceManagement475.0Annually
- Originating MLS: mibor
- School District: Hamilton Southeastern Schools
- County: Hamilton
- Zoning: Acreage .40Section 35Township 18Range 5Highlands At Gray EagleSection 3Lot 138Irregular Shape291135011048000020
- Water: Public
- Source: mibor
This listing courtesy of Bart Denning , CENTURY 21 Scheetz
Monthly Payment
- Principal & Interest $
- Property Taxes $
- Home Insurance $
- VA Funding Fee $