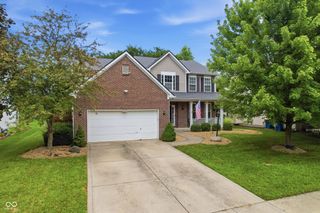
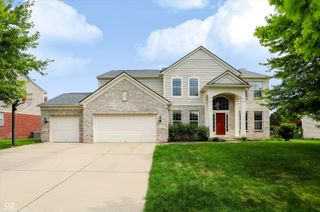
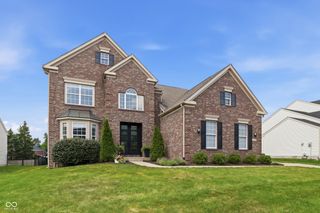
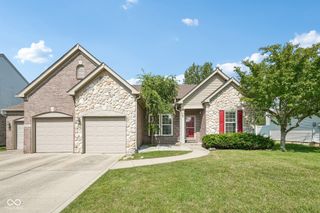
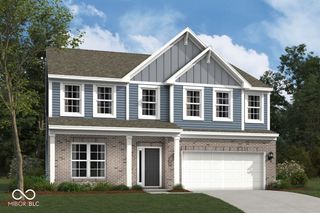
15154 Blue Ribbon Boulevard, Fishers, IN 46040
- 4 beds |
- 3 baths |
- 3,387 sqft
 Single-Family Home
  Built in 2018
  9,148sqft lot
 3 car garage
  $162/sqft
  Listed 10 days ago
Property Description
Picture this: a quiet cul-de-sac, a front porch made for morning coffee, & a backyard that opens up to wide-open green space & the future Copper Trace Trail. If that sounds like the perfect start to your day, wait until you see the rest of this home. Step inside & you'll immediately feel the warmth of the vinyl wood floors & the airy, open layout. The showstopper is definitely the great room-sunlight streams in through massive windows, highlighting a 20-foot stacked stone fireplace that stretches all the way up to the coffered ceiling. It's the kind of spot where you'll want to kick back and stay a while. The kitchen is a total dream for anyone who loves to host. We're talking a huge center island, granite countertops, double ovens, & a walk-in pantry that can handle even the biggest grocery runs. Need a dedicated workspace? There's a bright office right off the foyer. Looking for a spot for hobbies, play room, or a cozy secondary lounge? The main-floor flex room has you covered. Even the mudroom is thoughtfully designed with built-in cubbies to keep life organized as you head out to the three-car garage. Upstairs, you'll find four bedrooms, & yes-every single one has its own walk-in closet. The primary suite is a total getaway, featuring tray ceilings & en-suite bath with a beautiful tiled shower. The primary closet is a highlight all on its own, complete with a custom center island. We've also tucked in some tech that makes life a breeze. The garage is already set up with a 220V outlet for your EV charger, & the entire house is pre-wired for a seamless home network. Best of all? You can cross mowing off your to-do list-the smart electric mower is already programmed to keep the lawn looking sharp while you relax on the Trex-decked patio, surrounded by privacy-boosting arborvitae. It's more than just a house; it's a place that's ready for you to move in & start enjoying life. Onsite amenities include clubhouse, pool, playground & close to Flat Fork Creek Park.
- Listing Status:
- Active
- Data Last Updated:
- July 27, 2026 at 2:18PM
- Listing Office:
- Compass Indiana, LLC : 317-378-0111
- Listing Agent:
- Drew Keller : 317-378-0111
- MLS ID:
- 22114421

- General: Smart Lock(s)
- Style: Traditional
- Other Structures: Deck
- Parking: AttachedElectric Vehicle Service Equipment (EVSE)
- General: TwoSlab
- HOA Amenities: PoolParkPlaygroundManagementEntrance CommonParkPlaygroundManagement474.0Semi-Annually
- Originating MLS: mibor
- School District: Hamilton Southeastern Schools
- County: Hamilton
- Zoning: Acreage .21Section 7Township 17Range 6Reserve At SteeplechaseSection 2Lot 49Irregular Shape291607019006000020
- Water: Public
- Source: mibor
This listing courtesy of Drew Keller , Compass Indiana, LLC
Monthly Payment
- Principal & Interest $
- Property Taxes $
- Home Insurance $
- VA Funding Fee $

 New - 3 days ago