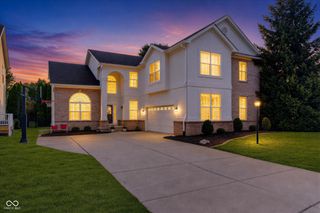
15955 Black Willow Lane, Fishers, IN 46040
- 5 beds |
- 3 baths |
- 3,172 sqft
 Single-Family Home
  Built in 2023
  8,276sqft lot
 3 car garage
  $170/sqft
  Listed 10 days ago
Property Description
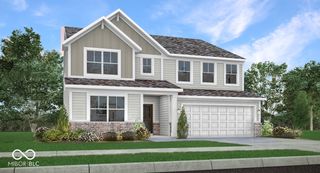
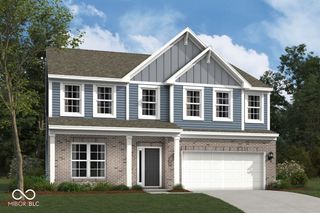
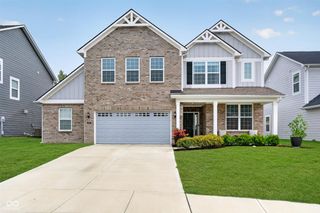
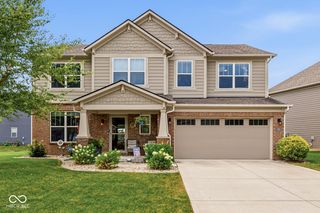
Welcome to this Brilliantly Designed 5 BD, 3 Full BA Hm complete w/Private Hm Office w/French Doors + Sunroom + Loft combining modern style, functional living + exceptional space in one of Fishers' most sought-after communities w/incredible HOA Amenities + steps to Flat Fork Creek Park! Open Concept Floor Plan w/Luxury Vinyl Plank Floors throughout Main + a bright Sunroom w/spacious Great Rm + Dining Spaces filled w/natural light! Gourmet Kitchen showcases SS Appls w/Gas Range, Quartz Counters + Center Island w/Breakfast Bar + classic Subway Tile Backsplash & abundant Cabinetry & Counter Space! Main-Level In-Law Suite + Full BA provides the perfect space for Guests or Multi-Generational Living while the Mudroom off the 3-Car Garage adds everyday convenience! Upstairs, you'll find a Spacious Loft w/Endless Possibilities + 4 generously sized BD's + Laundry Rm w/Built-in Cabinetry + Folding Counter! Owner's Suite w/Dual Vanity, Walk-In Shower, Spacious WIC! Enjoy outdoor living in the large Fncd Bkyd w/Covered Patio + Extended Paver Patio & Gorgeous Landscaping ideal for relaxing or entertaining! You'll love the Walking Trails connected to Flat Fork Creek Park, Multiple Ponds, Playgrounds + Community Pool! This nearly new home offers the perfect blend of comfort, style + an outstanding location w/Award Winning HSE Schools!
- Listing Status:
- Active
- Data Last Updated:
- July 27, 2026 at 7:20AM
- Listing Office:
- Berkshire Hathaway Home : 317-695-0809
- Listing Agent:
- Deb Polise : 317-695-0809
- MLS ID:
- 22114352

- Style: Traditional
- Other Structures: PatioCovered
- Parking: AttachedConcreteGarage Door Opener
- General: TwoSlab
- HOA Amenities: ParkPlaygroundPoolTrail(s)InsuranceMaintenanceParkPlaygroundManagementWalking Trails650.0Annually
- Originating MLS: mibor
- School District: Hamilton Southeastern Schools
- County: Hamilton
- Zoning: Acreage .19Section 8Township 17Range 6Bridger Pines WestSection 2Lot 22291608030018000020
- Fencing: FullGate
- Utilities: Cable ConnectedElectricity ConnectedNatural Gas Connected200+ Amp Service
- Water: Public
- Source: mibor
This listing courtesy of Deb Polise , Berkshire Hathaway Home
Monthly Payment
- Principal & Interest $
- Property Taxes $
- Home Insurance $
- VA Funding Fee $

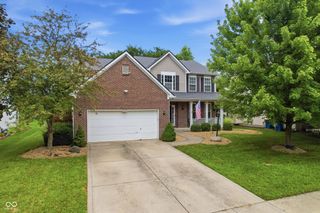
 New - 3 days ago